Skip main navigation
Sold
  • Price Unknown

    629 N 9th St, Wolfforth, TX 79382

    4beds
    2,330sqft
    Single Family Residence, Residential
    Built in 2017
    7,840.8 Square Feet Lot
    $453,500 Zestimate®
    $--/sqft
    $2,751 Estimated rent

    Home value

    $453,500

    $431,000 - $476,000

    $2,751/mo

    Zestimate® history
    Loading
    Loading...

    Owner options

    List your home for rent

    $2,751/mo

    Rent Zestimate®

    Find your next renter with Zillow Rental Manager. Plus, with online applications, you can quickly screen prospective tenants – for free.

    Learn more

    $2,751/mo

    Rent Zestimate®

    Refinance and save

    Refinancing to a lower rate could help reduce your monthly payments and save thousands over the life of the loan.

    See today's rates

    Explore your selling options

    Work with a Zillow partner agent

    Leverage their expertise and Zillow's premium Showcase listings to get your home seen by more buyers.

    Get started

    List with your own agent

    Get your home in front of millions of buyers by listing it on Zillow.

    Learn how to do it

    Sell it yourself

    Take full control of how buyers see your home on Zillow by listing For Sale by Owner (FSBO).

    List your home

    What's special

    Clean modern feel
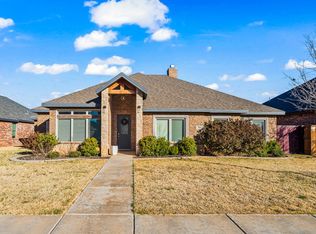
    Welcome to 629 N 9th St in the highly sought-after Preston Manor community, located in Frenship ISD! This beautiful 4 bedroom, 3 bathroom home truly reflects pride of ownership from the moment you arrive. Inside, you'll find fresh updates where it counts, including new luxury vinyl plank flooring throughout and refreshed flooring in the primary bathroom...giving the home a clean, modern feel that's move-in ready. Step outside and enjoy one of the best parts of Preston Manor living, you're just steps away from the community amenities. Whether it's evening walks by the pond watching those signature West Texas sunsets, relaxing at the pool, or spending time at the clubhouse or dog park, this neighborhood offers a lifestyle that's hard to beat. And let's talk location... Wolfforth is growing, with a new grocery store on the way and continued development that makes this area even more desirable. If you've been looking for a home that combines comfort, community, and convenience, this is it. Call today to schedule your private tour!

    Zillow last checked:

    Listing updated:

    Listed by:

    Amy Mancias TREC #0739509 210-529-2814,

    Keller Williams Realty

    Bought with:

    Julie Morris, TREC #0613061

    Triangle Realty, LLC

    Source: LBMLS,MLS#: 202603959MLS Logo

    Facts & features

    Interior

    Bedrooms & bathrooms
    • Bedrooms: 4
    • Bathrooms: 3
    • Full bathrooms: 3
    Heating
    • Central
    Cooling
    • Central Air
    Appliances
    • Included: Dishwasher, Disposal, Gas Cooktop, Microwave, Oven, Water Softener, Water Softener Owned
    • Laundry: Electric Dryer Hookup, Inside, Laundry Room, Washer Hookup
    Features
    • Beamed Ceilings, Breakfast Bar, Built-in Features, Ceiling Fan(s), Granite Counters, High Ceilings, Kitchen Island, Open Floorplan, Pantry, Recessed Lighting, Smart Thermostat, Soaking Tub, Walk-In Closet(s), Wood Counters, See Remarks
    • Flooring: Luxury Vinyl
    • Windows: Double Pane Windows, Plantation Shutters
    • Has basement: No
    • Number of fireplaces: 1
    • Fireplace features: Gas Starter, Living Room, Wood Burning
    Interior area
    • Total structure area: 2,330
    • Total interior livable area: 2,330 sqft
    • Finished area above ground: 2,330

    Property

    Parking
    • Total spaces: 2
    • Parking features: Attached, Garage, See Remarks
    • Attached garage spaces: 2
    Features
    • Patio & porch: Covered, Front Porch, Patio, Rear Porch
    • Exterior features: Lighting, Private Yard
    • Fencing: Fenced,Privacy,Wood
    Lot
    • Size: 7,840 sqft
    • Features: Back Yard, Close to Clubhouse, Front Yard, Landscaped, Sprinklers In Front, Sprinklers In Rear
    Details
    • Parcel number: R172128

    Construction

    Type & style
    • Home type: SingleFamily
    • Architectural style: Traditional
    • Property subtype: Single Family Residence, Residential
    Materials
    • Brick, Stone, Wood Siding
    • Foundation: Slab
    • Roof: Composition
    Condition
    • New construction: No
    • Year built: 2017

    Utilities & green energy

    • Sewer: Public Sewer
    • Water: Public
    • Utilities for property: Cable Available, Electricity Available, Natural Gas Available, Phone Available, Sewer Available, Water Available

    Community & neighborhood

    Security
    • Security features: Security System Owned, See Remarks
    Community
    • Community features: Clubhouse, Fitness Center, Park, Playground, Pool, Sidewalks, Street Lights, Tennis Court(s), Other
    Location
    • Region: Wolfforth

    Other

    Other facts
    • Listing terms: Cash,Conventional,FHA,VA Loan
    • Road surface type: Alley Paved, Paved

    Price history

    DateEventPrice
    5/28/2026Sold--
    Source: LBMLS #202603959 Report a problem
    4/20/2026Pending sale$460,000$197/sqft
    Source: LBMLS #202603959 Report a problem
    3/26/2026Listed for sale$460,000+31.8%$197/sqft
    Source: LBMLS #202603959 Report a problem
    10/26/2020Sold--
    Source: Agent Provided Report a problem
    9/30/2020Pending sale$348,999$150/sqft
    Source: RE/MAX Lubbock #202007911 Report a problem
    7/10/2020Price change$348,999-0.3%$150/sqft
    Source: RE/MAX Lubbock #202003536 Report a problem
    6/1/2020Price change$350,000-1.4%$150/sqft
    Source: RE/MAX Lubbock #202003536 Report a problem
    4/21/2020Listed for sale$355,000+6%$152/sqft
    Source: RE/MAX Lubbock #202003536 Report a problem
    4/17/2018Sold--
    Source: Agent Provided Report a problem
    11/4/2017Listed for sale$335,000+0.1%$144/sqft
    Source: New Home Brokers #201708437 Report a problem
    9/25/2017Listing removed$334,500$144/sqft
    Source: Kearney & Associates, REALTORS #201706116 Report a problem
    3/31/2017Listed for sale$334,500$144/sqft
    Source: Kearney & Associates, REALTORS #201706116 Report a problem

    Public tax history

    YearProperty taxesTax assessment
    2025$9,592 -3.7%$417,705 -1.5%
    2024$9,961 -4.5%$424,225 +1.7%
    2023$10,435 +5.5%$417,218 +12.9%
    2022$9,892 +2.5%$369,447 +9%
    2021$9,646 +4.5%$339,045 +6.2%
    2020$9,231 -0.3%$319,177 +3.5%
    2019$9,255 +619.8%$308,437 +17.9%
    2018$1,286 $261,530 +1067.5%
    2017$1,286 +111%$22,400
    2015$609 $22,400
    2014$609 $22,400 -8%
    2013-- $24,346
    2012-- $24,346 -6%
    2011-- $25,900
    2010-- $25,900 -24.5%
    2009-- $34,300
    2008-- $34,300
    2007-- $34,300
    2006-- $34,300 +40%
    2005-- $24,500 +370.3%
    2004-- $5,209

    Find assessor info on the county website

    Neighborhood: 79382

    Nearby schools

    GreatSchools rating
    Schools provided by the listing agent
    • Elementary: Bennett
    • Middle: Alcove Trails
    • High: Frenship

    Source: LBMLS. This data may not be complete. We recommend contacting the local school district to confirm school assignments for this home.

    Sell for more on Zillow
    Get a Zillow Showcase℠ listing at no additional cost and you could sell for .
    $453,500
    2% more
    +$9,070
    With Zillow Showcase(estimated)
    $462,570