Skip main navigation
Sold
  • Price Unknown

    718 N 8th St, Wolfforth, TX 79382

    3beds
    2,393sqft
    Single Family Residence, Residential
    Built in 2016
    8,276.4 Square Feet Lot
    $460,300 Zestimate®
    $--/sqft
    $2,650 Estimated rent

    Home value

    $460,300

    $423,000 - $502,000

    $2,650/mo

    Zestimate® history
    Loading
    Loading...

    Owner options

    List your home for rent

    $2,650/mo

    Rent Zestimate®

    Find your next renter with Zillow Rental Manager. Plus, with online applications, you can quickly screen prospective tenants – for free.

    Learn more

    $2,650/mo

    Rent Zestimate®

    Refinance and save

    Refinancing to a lower rate could help reduce your monthly payments and save thousands over the life of the loan.

    See today's rates

    Explore your selling options

    Work with a Zillow partner agent

    Leverage their expertise and Zillow's premium Showcase listings to get your home seen by more buyers.

    Get started

    List with your own agent

    Get your home in front of millions of buyers by listing it on Zillow.

    Learn how to do it

    Sell it yourself

    Take full control of how buyers see your home on Zillow by listing For Sale by Owner (FSBO).

    List your home

    What's special

    Privacy fenceSeparate work bench areaLarge covered porchRoom for additional parkingSafe roomWrought iron sectionOversized garage
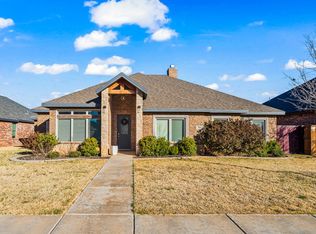
    This beautiful custom built home in Preston Manor overlooks a large park w/mature pine trees, walking track & fishing pond. Spacious 3 bed/2.5 bath home has been meticulously cared for & is in excellent condition. The main room is oversized to accommodate large gatherings of family & friends. Safe room is an additional amenity inside this house for added safety. Oversized garage w/separate work bench area & built-in storage cabinets w/ a large driveway on corner lot and room for additional parking. The yard is all turf complete with landscaped flower beds & trees. It provides a low-maintenance, low dust outdoor environment. Large covered porch with privacy fence includes a wrought iron section that overlooks the beautiful park. Also has a side yard great for pets or another outdoor area. Neighborhood includes membership to The Club at Preston Manor which includes pools, tennis courts, fitness gym and restaurant. Don't miss out on this amazing home.

    Zillow last checked:

    Listing updated:

    Listed by:

    Carrie Broadus TREC #0501436 806-786-2857,

    McDougal, REALTORS

    Bought with:

    Melinda Whitfill, TREC #0721552

    Exit Realty of Lubbock

    Source: LBMLS,MLS#: 202414148MLS Logo

    Facts & features

    Interior

    Bedrooms & bathrooms
    • Bedrooms: 3
    • Bathrooms: 3
    • Full bathrooms: 2
    • 1/2 bathrooms: 1
    Primary bedroom
    • Features: Carpet Flooring, Dressing Area(s)
    Bedroom 2
    • Features: Carpet Flooring
    Bedroom 3
    • Features: Carpet Flooring
    Primary bathroom
    • Features: Air Flow Tub, Cultured Marble Counters, Double Vanity, Separate Shower/Tub
    Dining room
    • Features: Carpet Flooring, Kitchen/Dining Combo
    Kitchen
    • Features: Breakfast Bar, Granite Counters, Pantry, Tile Flooring, Wood Paint Cabinets
    Heating
    • Central, Natural Gas
    Cooling
    • Central Air, Electric
    Appliances
    • Included: Cooktop, Dishwasher, Disposal, Electric Cooktop, Instant Hot Water, Microwave, Water Purifier, Water Softener, Water Softener Owned, Water Purifier Owned
    • Laundry: Laundry Room, Sink
    Features
    • Breakfast Bar, Ceiling Fan(s), Cultured Marble Counters, Double Vanity, Granite Counters, Pantry, Safe Room, Storage, Walk-In Closet(s)
    • Flooring: Carpet, Tile
    • Windows: Low Emissivity Windows, Plantation Shutters
    • Has basement: No
    • Number of fireplaces: 1
    • Fireplace features: Gas Log, Gas Starter, Living Room
    Interior area
    • Total structure area: 2,393
    • Total interior livable area: 2,393 sqft
    • Finished area above ground: 2,393

    Property

    Parking
    • Total spaces: 2
    • Parking features: Attached, Garage, Garage Faces Side
    • Attached garage spaces: 2
    Accessibility
    • Accessibility features: Accessible Doors, Accessible Full Bath
    Features
    • Patio & porch: Covered, Patio
    • Fencing: Fenced
    Lot
    • Size: 8,276 sqft
    • Features: Landscaped
    Details
    • Parcel number: R172130
    • Zoning description: Single Family
    • Special conditions: Standard

    Construction

    Type & style
    • Home type: SingleFamily
    • Property subtype: Single Family Residence, Residential
    Materials
    • Brick, Foam Insulation
    • Foundation: Slab
    • Roof: Composition
    Condition
    • New construction: No
    • Year built: 2016

    Community & neighborhood

    Security
    • Security features: Security System Owned
    Community
    • Community features: Clubhouse, Fitness Center, Park, Pool, Tennis Court(s), Other
    Location
    • Region: Wolfforth

    Other

    Other facts
    • Listing terms: Cash,Conventional,FHA
    • Road surface type: Paved

    Price history

    DateEventPrice
    2/4/2025Sold--
    Source: LBMLS #202414148 Report a problem
    1/7/2025Pending sale$465,000$194/sqft
    Source: LBMLS #202414148 Report a problem
    10/17/2024Price change$465,000-2.1%$194/sqft
    Source: LBMLS #202414148 Report a problem
    10/9/2024Listed for sale$475,000+19%$198/sqft
    Source: LBMLS #202414148 Report a problem
    8/3/2020Sold--
    Source: Agent Provided Report a problem
    6/26/2020Listed for sale$399,000$167/sqft
    Source: Wright Realty and Design #202006255 Report a problem

    Public tax history

    YearProperty taxesTax assessment
    2025$7,310 -12.6%$409,407 -1.6%
    2024$8,361 -0.4%$416,097 +1.8%
    2023$8,398 -13.4%$408,827 +7.7%
    2022$9,702 -7.7%$379,665 -0.1%
    2021$10,508 -2.9%$379,998 +4.1%
    2020$10,817 -8.7%$365,121 -7.3%
    2019$11,848 +1%$394,073 +2.7%
    2018$11,727 $383,648 +1098.9%
    2017$11,727 +1824.5%$32,000
    2016$609 $32,000
    2015$609 $32,000 +42.9%
    2014$609 $22,400 +1.8%
    2013-- $22,000 -9.6%
    2012-- $24,346 -6%
    2011-- $25,900
    2010-- $25,900 -24.5%
    2009-- $34,300
    2008-- $34,300 -30%
    2007-- $49,000
    2006-- $49,000
    2005-- $49,000 +840.7%
    2004-- $5,209

    Find assessor info on the county website

    Neighborhood: 79382

    Nearby schools

    GreatSchools rating
    Schools provided by the listing agent
    • Elementary: Bennett
    • Middle: Frenship
    • High: Frenship

    Source: LBMLS. This data may not be complete. We recommend contacting the local school district to confirm school assignments for this home.

    Sell for more on Zillow
    Get a Zillow Showcase℠ listing at no additional cost and you could sell for .
    $460,300
    2% more
    +$9,206
    With Zillow Showcase(estimated)
    $469,506