Skip main navigation
Sold
  • Price Unknown

    716 N 8th St, Wolfforth, TX 79382

    4beds
    2,379sqft
    Single Family Residence, Residential
    Built in 2018
    7,840.8 Square Feet Lot
    $426,900 Zestimate®
    $--/sqft
    $2,981 Estimated rent

    Home value

    $426,900

    $393,000 - $461,000

    $2,981/mo

    Zestimate® history
    Loading
    Loading...

    Owner options

    List your home for rent

    $2,981/mo

    Rent Zestimate®

    Find your next renter with Zillow Rental Manager. Plus, with online applications, you can quickly screen prospective tenants – for free.

    Learn more

    $2,981/mo

    Rent Zestimate®

    Refinance and save

    Refinancing to a lower rate could help reduce your monthly payments and save thousands over the life of the loan.

    See today's rates

    Explore your selling options

    Work with a Zillow partner agent

    Leverage their expertise and Zillow's premium Showcase listings to get your home seen by more buyers.

    Get started

    List with your own agent

    Get your home in front of millions of buyers by listing it on Zillow.

    Learn how to do it

    Sell it yourself

    Take full control of how buyers see your home on Zillow by listing For Sale by Owner (FSBO).

    List your home

    What's special

    Gas fireplaceElectric stoveSpacious kitchenTwo walk-in closetsDouble vanityMaster suiteLuxurious bathroom
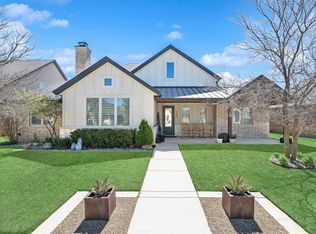
    **Welcome to 716 N 8th St, Wolfforth, TX 79382!** Nestled in a highly desirable neighborhood, this charming 4-bedroom, 3-bathroom home boasts custom finishes and an open-concept layout. The spacious kitchen features a huge pantry and an electric stove, perfect for culinary enthusiasts. Cozy up by the gas fireplace in the living area, ideal for relaxing evenings. The master suite is a true retreat with two walk-in closets and a luxurious bathroom featuring a double vanity. The guest bathroom also includes a double vanity for added convenience. Enjoy unparalleled access to a vibrant community center with tennis courts, a gym, and a refreshing pool. Located within the prestigious Frenship school district, this property ensures top-tier education opportunities for your family. Experience the serene surroundings of this great community, complete with a dog park, picturesque ponds, and a fun frisbee golf course. This is more than just a home; it's a lifestyle. Don't miss the chance to make this wonderful property yours!

    Zillow last checked:

    Listing updated:

    Listed by:

    Jeff Robillard 0687855 972-715-1983,

    Newfound Real Estate, LLC

    Bought with:

    Caden Zarikta, TREC #0795465

    Progressive Properties

    Source: LBMLS,MLS#: 202552199MLS Logo

    Facts & features

    Interior

    Bedrooms & bathrooms
    • Bedrooms: 4
    • Bathrooms: 3
    • Full bathrooms: 3
    Primary bedroom
    • Features: Dressing Area(s), Isolated, Vinyl Flooring
    • Level: First
    • Area: 188.94 Square Feet
    • Dimensions: 13.40 x 14.10
    Bedroom 2
    • Features: Vinyl Flooring
    • Level: First
    • Area: 153.67 Square Feet
    • Dimensions: 12.10 x 12.70
    Bedroom 3
    • Features: Vinyl Flooring
    • Level: First
    • Area: 126.54 Square Feet
    • Dimensions: 11.10 x 11.40
    Bedroom 4
    • Features: Vinyl Flooring
    • Level: First
    • Area: 133.32 Square Feet
    • Dimensions: 11.11 x 12.00
    Primary bathroom
    • Features: Air Flow Tub, Double Vanity, Granite Counters, Separate Shower/Tub
    • Level: First
    Dining room
    • Features: Living/Dining Combo, Vinyl Flooring
    • Level: First
    • Area: 121.98 Square Feet
    • Dimensions: 10.70 x 11.40
    Kitchen
    • Features: Breakfast Bar, Granite Counters, Wood Paint Cabinets
    • Level: First
    • Area: 271.25 Square Feet
    • Dimensions: 15.50 x 17.50
    Living room
    • Features: Vinyl Flooring
    • Level: First
    • Area: 295.29 Square Feet
    • Dimensions: 15.30 x 19.30
    Utility room
    • Level: First
    Heating
    • Central, Fireplace(s), Natural Gas
    Cooling
    • Ceiling Fan(s), Central Air
    Appliances
    • Included: Dishwasher, Microwave, Oven, Range
    • Laundry: Laundry Room, Sink
    Features
    • Bookcases, Breakfast Bar, Built-in Features, Ceiling Fan(s), Double Vanity, Granite Counters, Kitchen Island, Pantry, Storage, Walk-In Closet(s)
    • Flooring: Plank, Vinyl
    • Windows: Double Pane Windows, Window Coverings
    • Has basement: No
    • Number of fireplaces: 1
    • Fireplace features: Living Room, Wood Burning
    Interior area
    • Total structure area: 2,379
    • Total interior livable area: 2,379 sqft
    • Finished area above ground: 2,379
    • Finished area below ground: 0

    Property

    Parking
    • Total spaces: 2
    • Parking features: Attached, Garage, Garage Door Opener, Garage Faces Side
    • Attached garage spaces: 2
    Features
    • Patio & porch: Covered, Patio
    • Exterior features: None
    Lot
    • Size: 7,840 sqft
    • Features: Landscaped
    Details
    • Parcel number: R172131
    • Zoning description: Single Family
    • Special conditions: Standard

    Construction

    Type & style
    • Home type: SingleFamily
    • Architectural style: Traditional
    • Property subtype: Single Family Residence, Residential
    Materials
    • Brick
    • Foundation: Slab
    • Roof: Composition
    Condition
    • Updated/Remodeled
    • New construction: No
    • Year built: 2018

    Utilities & green energy

    • Sewer: Public Sewer
    • Water: Public

    Community & neighborhood

    Security
    • Security features: Security System Leased
    Community
    • Community features: Park, Playground, Pool, Tennis Court(s)
    Location
    • Region: Wolfforth

    Other

    Other facts
    • Listing terms: Cash,Conventional,FHA,VA Loan
    • Road surface type: Paved

    Price history

    DateEventPrice
    5/23/2025Sold--
    Source: LBMLS #202552199 Report a problem
    5/12/2025Pending sale$419,000$176/sqft
    Source: LBMLS #202552199 Report a problem
    3/26/2025Listed for sale$419,000+20.1%$176/sqft
    Source: LBMLS #202552199 Report a problem
    4/14/2021Sold--
    Source: Agent Provided Report a problem
    1/14/2021Listing removed--
    Source: LBMLS Report a problem
    7/15/2020Listed for sale$349,000+10.6%$147/sqft
    Source: West Texas, REALTORS #202006986 Report a problem
    8/12/2018Listing removed$315,500$133/sqft
    Source: Payne Family Realty #201804676 Report a problem
    5/29/2018Listed for sale$315,500$133/sqft
    Source: Payne Family Realty #201804676 Report a problem

    Public tax history

    YearProperty taxesTax assessment
    2025$9,581 -2.2%$417,229
    2024$9,795 +2.7%$417,229 +1.6%
    2023$9,539 -4%$410,676 +10%
    2022$9,938 +5.8%$373,342 +9%
    2021$9,393 +4.8%$342,552 +6.2%
    2020$8,960 -3.3%$322,426 +1.3%
    2019$9,265 +1009.9%$318,426 +895.1%
    2018$835 $32,000 +42.9%
    2017$835 +37%$22,400
    2016$609 $22,400
    2015$609 $22,400
    2014$609 $22,400 -8%
    2013-- $24,346
    2012-- $24,346 -6%
    2011-- $25,900
    2010-- $25,900 -47.1%
    2009-- $49,000
    2008-- $49,000
    2007-- $49,000
    2006-- $49,000
    2005-- $49,000
    2004-- $49,000

    Find assessor info on the county website

    Neighborhood: 79382

    Nearby schools

    GreatSchools rating
    Schools provided by the listing agent
    • Elementary: Bennett
    • Middle: Frenship
    • High: Frenship

    Source: LBMLS. This data may not be complete. We recommend contacting the local school district to confirm school assignments for this home.

    Sell for more on Zillow
    Get a Zillow Showcase℠ listing at no additional cost and you could sell for .
    $426,900
    2% more
    +$8,538
    With Zillow Showcase(estimated)
    $435,438