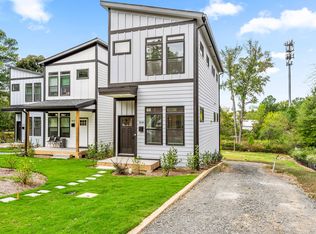
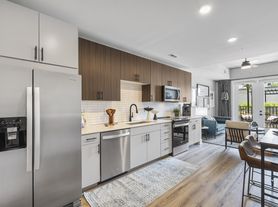
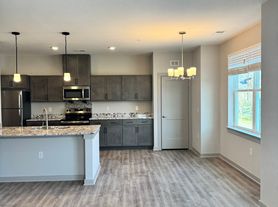
Walk to downtown Durham from this stunning new construction 4-level townhouse. First floor features a foyer and main level office/flex space, 1-car garage with EV charger and rear entry. The main living area is on the 2nd floor which features an open floor plan with living room, dining room, kitchen, balcony, and half bath. Chef's kitchen has a gas range, high end stainless steel appliances, quartz countertops, and euro-style white, high-gloss cabinetry. 2 more spacious bedrooms, each with a private bath, are on the 3rd floor. Walk up the steps to the 4th floor rooftop deck which has panoramic views of downtown Durham. This unit is fully furnished. Owner pays utilities and HOA dues. Central heat and air. Stack washer/dryer. Owner/HOA takes care of repairs, maintenance, and landscaping. No smoking anywhere on the premises. No pets.
Townhouse for rent
Townhouse
Available now
No pets
Air conditioner, central air
In unit laundry
2 Open parking spaces parking
Natural gas
What's special
Rear entryEuro-style white high-gloss cabinetryGas rangeCentral heat and airQuartz countertops
- 237 days |
- -- |
- -- |
Zillow last checked:
Listing updated:
Travel times

Let’s turn your rent into credit progress
Build credit history with every on-time payment and get credit for the payment you’re already making.
Facts & features
Interior
Bedrooms & bathrooms
- Bedrooms: 2
- Bathrooms: 3
- Full bathrooms: 2
- 1/2 bathrooms: 1
Heating
- Natural Gas
Cooling
- Air Conditioner, Central Air
Appliances
- Included: Dishwasher, Dryer, Garbage Disposal, Gas Oven, Gas Range, Microwave Oven, Refrigerator, Vented Exhaust Fan, Washer
- Laundry: In Unit
Features
- Double Vanity, Kitchen Island, Pantry, Pantry, Quartz Counters, Walk-In Closet(s)
- Flooring: Tile, Wood
Interior area
- Total interior livable area: 1,700 sqft
Property
Parking
- Total spaces: 2
- Parking features: On Street, Open
- Has uncovered spaces: Yes
- Details: Contact manager
Features
- Stories: 3
- Exterior features: Outdoor Kitchen, Quartz Counters
Details
- Additional structures: Outdoor Kitchen
- Parcel number: 226769
Construction
Type & style
- Home type: Townhouse
- Property subtype: Townhouse
Condition
- Year built: 2023
Utilities & green energy
- Utilities for property: Electricity, Gas, Internet, Sewage, Water
Building
Management
- Pets allowed: No
Community & HOA
Location
- Region: Durham
Financial & listing details
- Lease term: Month To Month
Nearby apartments for rent

Price history
| Date | Event | Price |
|---|---|---|
| 9/19/2024 | Listed for rent | $4,000$2/sqft |
Source: Doorify MLS #10053742 Report a problem | ||
| 9/19/2024 | Listing removed | $4,000$2/sqft |
Source: Doorify MLS #2535166 Report a problem | ||
| 3/6/2024 | Listing removed | -- |
Source: Doorify MLS #2535166 Report a problem | ||
| 1/17/2024 | Price change | $4,000-11.1%$2/sqft |
Source: Doorify MLS #2535166 Report a problem | ||
| 10/2/2023 | Listed for rent | $4,500$3/sqft |
Source: Doorify MLS #2535166 Report a problem | ||
| 4/17/2023 | Sold | $629,000$370/sqft |
Source: Public Record Report a problem | ||