This commuter’s dream home sits just a few quick blocks from the LIE and the Ronkonkoma LIRR, offering an easy one-hour ride into NYC. Nestled in a pleasant bedroom community a short distance from the newly renovated Ronkonkoma Hub, this three-bedroom, three-bath ranch delivers comfort, convenience, and an impressive amount of space.
The recently renovated eat-in kitchen features quartz countertops, abundant prep and storage space, stainless steel appliances, and stylish cabinetry. The open-concept dining area flows seamlessly into the living room, creating an inviting layout for everyday living and effortless entertaining. A hallway equipped with pull-down attic stairs leads to a full bath and three bedrooms, including the primary with two closets, plus one just for shoes!
The finished basement expands your possibilities with multiple rooms, two laundry areas, and an outside entrance—ideal for guests, extended family, or flexible use. Natural light fills the home, and the storage throughout is truly exceptional. Outside, enjoy beautifully maintained front plantings and a fenced backyard designed for fun and relaxation. A firepit, picnic area, bar, and screened-in gazebo with a hot tub make this a standout entertaining space. Located in the Sachem School District, with modest true taxes of $9,313 and close proximity to Islip Airport, this home offers convenience, comfort, beauty, and lifestyle in one package.
Pending
$599,000
63 4th Street, Ronkonkoma, NY 11779
3beds
960sqft
Single Family Residence, Residential
Built in 1985
4,791 Square Feet Lot
$-- Zestimate®
$624/sqft
$-- HOA
What's special
Stylish cabinetryThree-bedroom three-bath ranchBeautifully maintained front plantingsOpen-concept dining areaStainless steel appliancesTwo laundry areasPicnic area
- 41 days
- 1,663
- 127
Likely to sell faster than
Zillow last checked:
Listing updated:
Listed by:
Exit Realty Achieve 631-543-2009,
Lois A. Nash SRS 631-786-2991
Source: OneKey® MLS as distributed by MLS GRID,MLS#: 1054511
Facts & features
Interior
Bedrooms & bathrooms
- Bedrooms: 3
- Bathrooms: 3
- Full bathrooms: 3
Heating
- Hot Water, Natural Gas
Cooling
- Electric, Wall/Window Unit(s)
Appliances
- Included: Dishwasher, Dryer, Electric Oven, Electric Range, ENERGY STAR Qualified Appliances, Exhaust Fan, Freezer, Microwave, Oven, Range, Refrigerator, Stainless Steel Appliance(s), Washer, Gas Water Heater, Water Purifier Owned
- Laundry: Washer/Dryer Hookup, Electric Dryer Hookup, In Basement, In Hall, Inside, Washer Hookup
Features
- First Floor Bedroom, First Floor Full Bath, Ceiling Fan(s), Eat-in Kitchen, His and Hers Closets, In-Law Floorplan, Kitchen Island, Open Floorplan, Open Kitchen, Primary Bathroom, Master Downstairs, Quartz/Quartzite Counters, Recessed Lighting, Storage, Walk Through Kitchen
- Flooring: Carpet, Ceramic Tile, Hardwood
- Windows: Bay Window(s), Double Pane Windows, Drapes, Insulated Windows, Screens
- Basement: Finished,Full,Storage Space,Walk-Out Access
- Attic: Full,Pull Stairs,Storage,Unfinished
- Has fireplace: No
Interior area
- Total structure area: 960
- Total interior livable area: 960 sqft
Property
Parking
- Total spaces: 3
- Parking features: Driveway
- Has uncovered spaces: Yes
Features
- Levels: One
- Patio & porch: Covered, Porch, Screened
- Exterior features: Fire Pit, Mailbox
- Has spa: Yes
- Fencing: Back Yard,Vinyl
Lot
- Size: 4,791 Square Feet
- Dimensions: 105 x 45 ft
- Features: Landscaped, Level, Near Public Transit, Near School, Near Shops, Wooded
Details
- Additional structures: Gazebo
- Parcel number: 0200799000100055000
- Special conditions: None
Construction
Type & style
- Home type: SingleFamily
- Architectural style: Ranch
- Property subtype: Single Family Residence, Residential
Materials
- Frame
- Foundation: Block
Condition
- Updated/Remodeled
- Year built: 1985
Utilities & green energy
- Sewer: Cesspool
- Water: Public
- Utilities for property: Cable Connected, Electricity Connected, Natural Gas Connected, Trash Collection Public, Water Connected
Community & HOA
Community
- Security: Other
HOA
- Has HOA: No
Location
- Region: Ronkonkoma
Financial & listing details
- Price per square foot: $624/sqft
- Tax assessed value: $2,330
- Annual tax amount: $9,313
- Date on market: 9/24/2026
- Cumulative days on market: 38 days
- Listing agreement: Exclusive Right To Sell
- Electric utility on property: Yes
Estimated market value
Not available
Estimated sales range
Not available
Not available
Price history
| Date | Event | Price |
|---|---|---|
| 10/23/2026 | Pending sale | $599,000$624/sqft |
Source:  OneKey® MLS as distributed by MLS GRID #1054511 Report a problem | ||
| 9/24/2026 | Listed for sale | $599,000+87.2%$624/sqft |
Source: OneKey® MLS as distributed by MLS GRID #1054511 Report a problem | ||
| 3/28/2007 | Sold | $320,000+78.6%$333/sqft |
Source: Public Record Report a problem | ||
| 3/27/2001 | Sold | $179,140+46.2%$187/sqft |
Source: Public Record Report a problem | ||
| 1/11/1994 | Sold | $122,500$128/sqft |
Source: Public Record Report a problem | ||
Public tax history
| Year | Property taxes | Tax assessment |
|---|---|---|
| 2025 | -- | $2,330 |
| 2024 | -- | $2,330 |
| 2023 | -- | $2,330 |
| 2022 | -- | $2,330 |
| 2021 | -- | $2,330 |
| 2020 | -- | $2,330 |
| 2019 | -- | $2,330 |
| 2018 | -- | $2,330 |
| 2017 | $6,677 | $2,330 |
| 2016 | -- | $2,330 |
| 2015 | -- | $2,330 |
| 2014 | -- | $2,330 |
| 2013 | -- | $2,330 |
| 2012 | -- | $2,330 |
| 2011 | -- | $2,330 |
| 2010 | -- | $2,330 |
| 2009 | -- | $2,330 |
| 2008 | -- | $2,330 |
| 2007 | $6,203 +42.2% | $2,330 |
| 2005 | $4,362 +6.6% | $2,330 |
| 2004 | $4,092 +6.7% | $2,330 |
| 2003 | $3,834 -14.8% | $2,330 |
| 2002 | $4,501 | $2,330 |
Find assessor info on the county website
Monthly payment
Climate risks
Neighborhood: 11779
Nearby schools
Schools provided by the listing agent
- Elementary: Hiawatha School
- Middle: Samoset Middle School
- High: Sachem High School North
Source: OneKey® MLS as distributed by MLS GRID. This data may not be complete. We recommend contacting the local school district to confirm school assignments for this home.


Similar homes
- $699,9994 bd2 ba1.4k sqft2506 Pond Road, Ronkonkoma, NY 11779For Sale

 MLS ID #1068647, Bryan J. Karp CBR, Listing by: Coldwell Banker American Homes. OneKey® MLS as distributed by MLS GRID
- $650,0003 bd3 ba1.4k sqft23 School Street, Lake Ronkonkoma, NY 11779For Sale
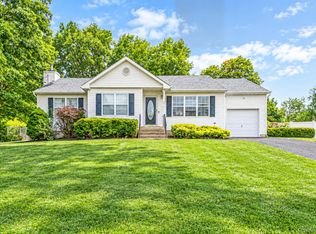 MLS ID #1053875, Michael Sullivan CBR, Listing by: Unique Home Sales of L I Inc. OneKey® MLS as distributed by MLS GRID
- $589,0003 bd1 ba1k sqft17 Lake Prom, Ronkonkoma, NY 11779For Sale
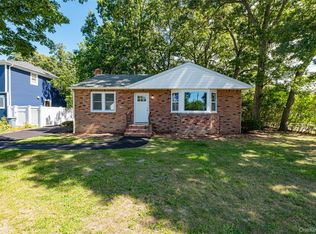 MLS ID #1037474, Jeanne De Frisco CBR, Listing by: Netter Real Estate Inc. OneKey® MLS as distributed by MLS GRID
- $579,0003 bd2 ba1.3k sqft41 Kirk Avenue, Lake Ronkonkoma, NY 11779For Sale
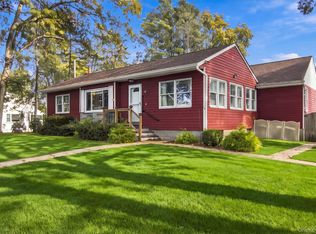 MLS ID #1063949, Patricia A. Savage, Listing by: Daniel Gale Sothebys Intl Rlty. OneKey® MLS as distributed by MLS GRID
- $594,9903 bd2 ba1.3k sqft370 Boulder Street, Ronkonkoma, NY 11779For SaleMLS ID #1060169, Ruben Yosopov, Listing by: Unique Home Sales of L I Inc. OneKey® MLS as distributed by MLS GRID
- $579,0002 bd2 ba1k sqft220 Holbrook Avenue, Ronkonkoma, NY 11779For SaleMLS ID #1066885, Oakar Reinstein, Listing by: Shoreline Real Estate Advisors. OneKey® MLS as distributed by MLS GRID
- $599,9993 bd3 ba1.3k sqft666 Rosevale Avenue, Lake Ronkonkoma, NY 11779For SaleMLS ID #1041427, Nicole Chimento, Listing by: Coldwell Banker American Homes. OneKey® MLS as distributed by MLS GRID
- $729,9903 bd3 ba1.4k sqftN/C Fairway Lane, Ronkonkoma, NY 11779For SaleMLS ID #1064362, Debra Raimo, Listing by: Douglas Elliman Real Estate. OneKey® MLS as distributed by MLS GRID
- $600,0003 bd1 ba1.2k sqft52 Lafayette Avenue, Lake Grove, NY 11755For SaleMLS ID #1067845, Paul M. Perrone, Listing by: BH&G R E Realty Connect. OneKey® MLS as distributed by MLS GRID
- $679,0003 bd2 ba1.3k sqft300 Hoffman Lane, Hauppauge, NY 11788For SaleMLS ID #1069136, Colin P. Finnin, Listing by: OverSouth LLC. OneKey® MLS as distributed by MLS GRID
- $499,0003 bd2 ba1.1k sqft113 Dakota Street, Ronkonkoma, NY 11779For SaleMLS ID #973938, Alessandra Piscitelli, Listing by: Leesa Byrnes Realty Inc. OneKey® MLS as distributed by MLS GRID
- $479,9003 bd1 ba1.2k sqft2408 Pine Avenue, Ronkonkoma, NY 11779For SaleMLS ID #961309, Michael J. Carroll, Listing by: RE/MAX Best. OneKey® MLS as distributed by MLS GRID
- $565,0004 bd3 ba920 sqft703 Horseblock Road, Farmingville, NY 11738For SaleMLS ID #1070399, Ivan S. Bonilla, Listing by: Professional RE of New York. OneKey® MLS as distributed by MLS GRID
- $549,0003 bd1 ba1.2k sqft5 Henry Street, Centereach, NY 11720For SaleMLS ID #1069153, Angel Weiss, Listing by: Coldwell Banker American Homes. OneKey® MLS as distributed by MLS GRID
- $639,9993 bd2 ba1.3k sqft41 Hopes Avenue, Holtsville, NY 11742For SaleMLS ID #1069334, Devang Patel SRES, Listing by: Douglas Elliman Real Estate. OneKey® MLS as distributed by MLS GRID
- $569,9992 bd3 ba994 sqftTBD First Court, Ronkonkoma, NY 11779For SaleMLS ID #1054847, Bryan J. Karp CBR, Listing by: Coldwell Banker American Homes. OneKey® MLS as distributed by MLS GRID
- $599,0003 bd1 ba1.2k sqft3 June Street, Hauppauge, NY 11788For SaleMLS ID #1054645, Stephen Bertolini, Listing by: Resource Realty Group. OneKey® MLS as distributed by MLS GRID
- $599,0003 bd2 ba1k sqft64 Audubon Street, Nesconset, NY 11767For SaleMLS ID #1015846, Robin Lisa Jessie, Listing by: Charles Rutenberg Realty Inc. OneKey® MLS as distributed by MLS GRID
- $599,9982 bd2 ba956 sqft98 Eastwood Boulevard, Centereach, NY 11720For SaleMLS ID #1067367, Steven Rivera, Listing by: Keller Williams Points North. OneKey® MLS as distributed by MLS GRID
