Skip main navigation
Off market
  • Price Unknown

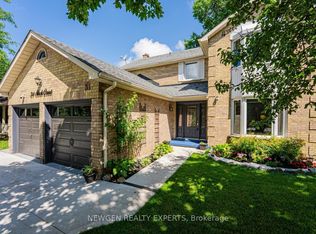
    63 Brewster Pl, Cambridge, ON N3C 3T8

    4beds
    SingleFamily
    Built in ----
    -- sqft lot
    $-- Zestimate®
    C$--/sqft
    C$3,055 Estimated rent

    Home value

    Not available

    Estimated sales range

    Not available

    Not available

    Loading
    Loading...

    Owner options

    List your home for rent

    C$3,055/mo

    Rent Zestimate®

    Find your next renter with Zillow Rental Manager. Plus, with online applications, you can quickly screen prospective tenants – for free.

    Learn more

    C$3,055/mo

    Rent Zestimate®

    Refinance and save

    Refinancing to a lower rate could help reduce your monthly payments and save thousands over the life of the loan.

    See today's rates

    Explore your selling options

    Work with a Zillow partner agent

    Leverage their expertise and Zillow's premium Showcase listings to get your home seen by more buyers.

    Get started

    List with your own agent

    Get your home in front of millions of buyers by listing it on Zillow.

    Learn how to do it

    Sell it yourself

    Take full control of how buyers see your home on Zillow by listing For Sale by Owner (FSBO).

    List your home

    What's special

    Stunning Executive home with 4 + bedrooms, 4 bathrooms in one of the most sought-after neighbourhoods in Cambridge with 4,000 square feet of finished living space. Large principal rooms perfect for entertaining. Open concept kitchen with tons of cabinets and walk-in pantry. Stainless Steel appliances, touch tap and garburator. French doors open to the large deck with fully fenced yard, water feature, chiminea, gazebo and a hot tub with electric lifting cover. Upgraded trim and baseboards with tons of pot lighting, hardwood throughout the main floor with ceramic tile in kitchen, powder room, main floor laundry/mudroom and entrance. French doors leading into the Master Bedroom with his and hers walk in closets and huge marble ensuite with double sinks, stand up shower and x-large whirlpool tub. Open circular staircase to fully finished basement with bathroom, pool table, air hockey table and bar. 3 Fireplaces - Wood burning in the basement, Gas on the main floor family room and Electric in the Master Bedroom. All Low E Argon windows. Triple car garage finishes off the executive home. All exterior doors have keyless entry key pads. Security system with cameras. Furnace, A/C new in 2013 and roof new in 2016. Front Load Washer and Dryer are brand new. Minutes to the 401 and close to all amenities.

    This property is not currently displayed as for sale or rent on Zillow. This may be different from what's on other websites or public sources.
    Facts & features

    Interior

    Bedrooms & bathrooms
    • Bedrooms: 4
    • Bathrooms: 4
    • Full bathrooms: 2
    • 1/2 bathrooms: 2
    Appliances
    • Laundry: In-Suite, Main Level
    Features
    • Central Vacuum, Garborator, Hot Tub, Auto Garage Door Remote(s), Water Softener, Water Heater
    • Fireplace features: Natural Gas, Electric, Wood

    Property

    Details
    • Additional structures: Shed, Gazebo, Fence - Full

    Construction

    Type & style
    • Home type: SingleFamily
    • Architectural style: 2 Storey

    Utilities & green energy

    • Sewer: Sewer (Municipal)

    Community & HOA

    Location
    • Region: Cambridge

    Price history

    Price history is unavailable.

    Public tax history

    Tax history is unavailable.

    Neighborhood: Grow Community Centre

    Nearby schools

    GreatSchools rating

    No schools nearby

    We couldn't find any schools near this home.