Skip main navigation
Off market
  • Price Unknown

    63 Chatsworth Cres, Hamilton, ON L8B 0N7

    3beds
    1,218sqft
    Freehold
    Built in ----
    -- sqft lot
    $-- Zestimate®
    C$--/sqft
    C$3,018 Estimated rent

    Home value

    Not available

    Estimated sales range

    Not available

    Not available

    Loading
    Loading...

    Owner options

    List your home for rent

    C$3,018/mo

    Rent Zestimate®

    Find your next renter with Zillow Rental Manager. Plus, with online applications, you can quickly screen prospective tenants – for free.

    Learn more

    C$3,018/mo

    Rent Zestimate®

    Refinance and save

    Refinancing to a lower rate could help reduce your monthly payments and save thousands over the life of the loan.

    See today's rates

    Explore your selling options

    Work with a Zillow partner agent

    Leverage their expertise and Zillow's premium Showcase listings to get your home seen by more buyers.

    Get started

    List with your own agent

    Get your home in front of millions of buyers by listing it on Zillow.

    Learn how to do it

    Sell it yourself

    Take full control of how buyers see your home on Zillow by listing For Sale by Owner (FSBO).

    List your home

    What's special

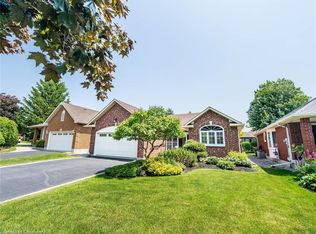
    Absolutely immaculate throughout! Don't miss this opportunity on family-friendly crescent, close to parks, walking trails and schools! Backyard with no rear neighbours and sunset views!! Beautifully cared for and updated home offering hardwood and ceramics on the main level. Separate dining room with crown moulding and wainscoting. Kitchen has sliding door walkout to composite deck (note storage under the deck and stainless steel appliances. Three bedrooms on upper level with carpet replaced in approximately 2016. Basement is fully finished with smooth ceilings, pot lights, recent carpet and gas fireplace. Notice the office space and fantastic laundry area! A/C and fireplace serviced in 2020, Furnace serviced in 2019, driveway sealed 2019. Silhouette blinds, Dacora light switches and updated light fixtures throughout. Windows approx 2010, garage door approx 2013, AC replaced (2016), shingles approx 2012. Note the inside entry to the garage. Walk to restaurants and shopping! DON'T BE TOO LATE*! *REG TM. RSA.

    This property is off market, which means it's not currently listed for sale or rent on Zillow. This may be different from what's available on other websites or public sources.

    Facts & features

    Interior

    Bedrooms & bathrooms
    • Bedrooms: 3
    • Bathrooms: 2
    • Full bathrooms: 1
    • 1/2 bathrooms: 1
    Heating
    • Forced air, Gas
    Cooling
    • Central
    Interior area
    • Total interior livable area: 1,218 sqft

    Property

    Parking
    • Total spaces: 3
    • Parking features: Garage - Attached
    Features
    • Exterior features: Brick

    Construction

    Type & style
    • Home type: SingleFamily
    • Property subtype: Freehold

    Community & neighborhood

    Location
    • Region: Hamilton
    • Municipality: Waterdown

    Other

    Other facts
    • Approximate Age: 16-30 Years
    • Inclusions: FRIDGE, STOVE, washer, dryer, WINDOW COVERINGS, ELFS, mini fridge, D/W, AGD + 2 Remotes
    • Property Sub Type: Freehold
    • Property Type: Residential
    • Air Conditioning Type: Central Air
    • Basement Size: Full
    • Drive: Private Double Wide
    • Exterior: Brick
    • Garage And Parking: Attached
    • Heat Source: Gas
    • Heat Type: Forced Air
    • Location: Urban
    • Sewers: Sewer
    • Type: Detached
    • Water: Municipal
    • Number Ensuites: 0
    • Basement Finish: Fully Finished
    • Foundation: Poured Concrete
    • Lot Shape: Rectangular
    • Features Interior: Auto Garage Door Remote(s)
    • Style: 2 Storey
    • Fireplace Type: Natural Gas
    • Municipality: Waterdown

    Price history

    DateEventPrice
    6/24/2020Listing removedC$649,900C$534/sqft
    Source: RE/MAX Escarpment Woolcott Realty Inc. #H4080735 Report a problem
    6/19/2020Listed for saleC$649,900C$534/sqft
    Source: Re/Max Escarpment Woolcott Realty Inc. #X4800466 Report a problem

    Public tax history

    Tax history is unavailable.

    Neighborhood: L8B

    Nearby schools

    GreatSchools rating

    No schools nearby

    We couldn't find any schools near this home.