Skip main navigation
Off market
  • Price Unknown

    63 Delwood Dr, Toronto, ON M1L 2S8

    4beds
    2baths
    Single Family Residence
    Built in ----
    -- sqft lot
    $-- Zestimate®
    C$--/sqft
    C$3,508 Estimated rent

    Home value

    Not available

    Estimated sales range

    Not available

    Not available

    Loading
    Loading...

    Owner options

    List your home for rent

    C$3,508/mo

    Rent Zestimate®

    Find your next renter with Zillow Rental Manager. Plus, with online applications, you can quickly screen prospective tenants – for free.

    Learn more

    C$3,508/mo

    Rent Zestimate®

    Refinance and save

    Refinancing to a lower rate could help reduce your monthly payments and save thousands over the life of the loan.

    See today's rates

    Explore your selling options

    Work with a Zillow partner agent

    Leverage their expertise and Zillow's premium Showcase listings to get your home seen by more buyers.

    Get started

    List with your own agent

    Get your home in front of millions of buyers by listing it on Zillow.

    Learn how to do it

    Sell it yourself

    Take full control of how buyers see your home on Zillow by listing For Sale by Owner (FSBO).

    List your home

    What's special

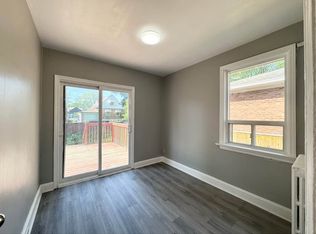
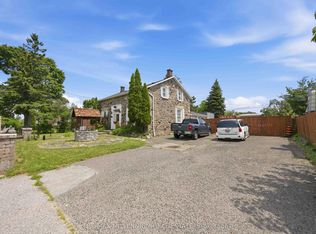
    Spectacular 2 Family home, 3+1 bedroom bungalow located on a family friendly street in desirable Clairlea neighborhood, hardwood floors on main level kitchen with updated full height cabinets, stainless steel appliances, quartz counter, living/dining with large picture window, gas fireplace, 3 Bedrooms with one having a walkout to deck and backyard oasis, 2 natural gas BBQ hookups, plenty of storage under deck, separate entrance to wonderful spacious open concept lower level in-law suite with ensuite, washer/dryer, updated white kitchen with quartz counters and island, dining, living rm., built-in speakers, 3pc bath, bedroom with new broadloom 2024, above grade windows, basement also has a bunker and sump pump with secondary backup pump, great income potential, heated garage with electrical subpanel & natural gas heater, paneled and insulated walls, access to yard, 3 car parking on driveway, backyard with large deck and retractable canopy great for entertaining, inground sprinkler system (as is), enormous shed with concrete floor & porch area, Nest thermostat, storm door 2025, furnace 2025, hot water tank owned. GARDEN SUITE QUALIFICATION LETTER INCLUDED. Upper - deluxe stacking LG washer/dryer 2024, Lower - washer 2023, walk to transit and schools, minutes to supermarkets, shopping centers and restaurants. A must see, well maintained bungalow in a great location!

    This property is off market, which means it's not currently listed for sale or rent on Zillow. This may be different from what's available on other websites or public sources.

    Zillow last checked:

    Source: Century 21 Canada,MLS®#: E12262143MLS Logo

    Facts & features

    Interior

    Bedrooms & bathrooms
    • Bedrooms: 4
    • Bathrooms: 2
    Heating
    • Has Heating (Unspecified Type)
    Cooling
    • Has cooling: Yes
    Features
    • Basement: yes

    Property

    Parking
    • Parking features: ATTACHED

    Construction

    Type & style
    • Home type: SingleFamily
    • Property subtype: Single Family Residence

    Community & HOA

    Community
    • Subdivision: Clairlea-Birchmount
    Location
    • Region: Toronto

    Financial & listing details

    • Date on market: 7/6/2025
    • Lease term: Contact For Details

    Price history

    Price history is unavailable.

    Public tax history

    Tax history is unavailable.

    Neighborhood: Clairlea

    Nearby schools

    GreatSchools rating

    No schools nearby

    We couldn't find any schools near this home.