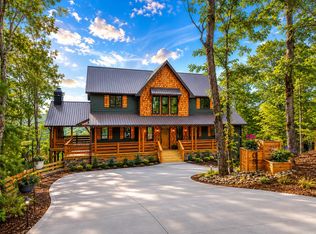
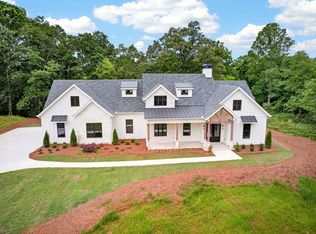
Experience Elevated Mountain Living with Extraordinary LONG RANGE VIEW Mountain Retreat Located in the Prestigious Gated Community of The Bluffs of Cartecay, From SUNRISE to SUNSET, Every Level of the Home is Designed to Showcase the Ever-Changing Beauty of the Surrounding Landscape. Offering 2,535 square feet of thoughtfully designed living space, plus up to 1,400 additional square feet in the UNFINISHED Terrace Level offers endless possibilities with 10-foot ceilings, this 3-BED, 3.5-BATH Residence blends LUXURY, COMFORT and MOUNTAIN ELEGANCE in one Remarkable Package. A Dramatic WALL OF WINDOWS fills the soaring TWO-STORY great room with natural light while Perfectly Framing the Panoramic Mountain Vistas Beyond. The Inviting gas-log fireplace creates a warm gathering space where the views remain the focal point year-round. Designed for seamless indoor-outdoor living, the home features over 1,480 square feet of covered porch space with an Outdoor WOOD-BURNING Fireplace to Capture some of North Georgia Mountains's most Captivating Scenery. Designed for Hosting and Connection, the Kitchen Serves as the Heart of the Home, Showcasing Custom Cabinetry, Stainless Steel Appliances, a Substantial 7' x 4' Island Perfect for Gathering, and a Hidden Walk-In Pantry that keeps everyday essentials tucked neatly out of sight. The MAIN-LEVEL Primary Suite Serves as a PRIVATE SANCTUARY, Featuring a Spa-Inspired Bath with a Luxurious Wet Room, to Include a SOAKING TUB with Separate Shower, Dual Vanities, a Dedicated Makeup Vanity, and A DREAM Walk-In Closet. A MAIN LEVEL AND UPSTAIRS Laundry Room Adds Everyday Convenience. Just Minutes from Downtown Ellijay yet WORLDS AWAY FROM THE ORDINARY, this Exceptional Mountain-View Home Offers a Rare Opportunity to Enjoy Luxury Living, Resort-Style Amenities to Include Swim/Tennis and S'Mores on the River (Bring Your Fishing Pole), and a Front-Row Seat to the Beauty of the North Georgia Mountains.
Pending
$975,000
63 Granny Smith Ln #84, Ellijay, GA 30536
3beds
3,935sqft
:
Get pre-qualified$5,864/mo
Single Family Residence, Cabin
Built in 2026
0.75 Acres Lot
$962,900 Zestimate®
$248/sqft
$63/mo HOA
What's special
Outdoor wood-burning fireplaceInviting gas-log fireplaceDramatic wall of windowsStainless steel appliancesExtraordinary long range viewHidden walk-in pantryPanoramic mountain vistas beyond
- 191 days |
- 207 |
- 22 |
Zillow last checked:
Listing updated:
Listed by:
The Southern Hospitality Team 7064413786,
BHHS Georgia Properties
Source: GAMLS,MLS#: 10714863
Facts & features
Interior
Bedrooms & bathrooms
- Bedrooms: 3
- Bathrooms: 4
- Full bathrooms: 3
- 1/2 bathrooms: 1
- Main level bathrooms: 1
- Main level bedrooms: 1
Rooms
- Room types: Great Room
Kitchen
- Features: Breakfast Room
Heating
- Central, Propane
Cooling
- Ceiling Fan(s), Central Air
Appliances
- Included: Dishwasher, Microwave, Refrigerator, Tankless Water Heater
- Laundry: Other
Features
- Master On Main Level, Split Foyer, Entrance Foyer
- Flooring: Other
- Basement: Unfinished
- Number of fireplaces: 2
- Fireplace features: Gas Log, Outside
Interior area
- Total structure area: 3,935
- Total interior livable area: 3,935 sqft
- Finished area above ground: 2,535
- Finished area below ground: 1,400
Video & virtual tour
Property
Parking
- Parking features: None
Features
- Levels: Three Or More
- Stories: 3
- Patio & porch: Deck
- Has view: Yes
- View description: Mountain(s)
Lot
- Size: 0.75 Acres
- Features: Level, Steep Slope
Details
- Parcel number: 3081F 084
Construction
Type & style
- Home type: SingleFamily
- Architectural style: Craftsman,Traditional
- Property subtype: Single Family Residence, Cabin
Materials
- Concrete
- Roof: Metal
Condition
- Under Construction
- New construction: Yes
- Year built: 2026
Utilities & green energy
- Sewer: Septic Tank
- Water: Public
- Utilities for property: Cable Available, High Speed Internet
Community & HOA
Community
- Features: Pool, Tennis Court(s)
- Subdivision: Bluffs of Cartecay
HOA
- Has HOA: Yes
- Services included: Other
- HOA fee: $750 annually
Location
- Region: Ellijay
Financial & listing details
- Price per square foot: $248/sqft
- Date on market: 1/17/2026
- Cumulative days on market: 191 days
- Listing agreement: Exclusive Right To Sell
- Listing terms: 1031 Exchange,Cash
Estimated market value
$962,900
$915,000 - $1.01M
$3,580/mo
Price history
| Date | Event | Price |
|---|---|---|
| 7/16/2026 | Pending sale | $975,000$248/sqft |
Source:  GAMLS #10714863 Report a problem GAMLS #10714863 Report a problem | ||
| 3/20/2026 | Listed for sale | $975,000$248/sqft |
Source: GAMLS #10714863 Report a problem | ||
Public tax history
Tax history is unavailable.
Monthly payment
Est. payment
Payment breakdown
Explore the cost of this home by adjusting the details. Changes won't be saved.Climate risks
Neighborhood: 30536
Nearby schools
GreatSchools rating
- 7/10Clear Creek Elementary SchoolGrades: PK-5Distance: 4.8 mi
- 8/10Clear Creek Middle SchoolGrades: 6-8Distance: 4.8 mi
- 7/10Gilmer High SchoolGrades: 9-12Distance: 2.2 mi
Schools provided by the listing agent
- Middle: Clear Creek
- High: Gilmer
Source: GAMLS. This data may not be complete. We recommend contacting the local school district to confirm school assignments for this home.
- $975,0003 bd4 ba3.9k sqft63 Granny Smith Ln, Ellijay, GA 30536Pending
- $483,9003 bd2 ba1.9k sqft116 Granny Smith Ln, Ellijay, GA 30536Off Market
- $805,000-- bd2 ba3.2k sqft470 Old Orchard Rd, Ellijay, GA 30536Off Market
- $32,500-- bd-- ba-- sqftGranny Smith Ln, Ellijay, GA 30536Off Market
- $32,000-- bd-- ba-- sqftGranny Smith Ln, Ellijay, GA 30536Sold
- $32,500-- bd-- ba-- sqftGranny Smith Ln, Ellijay, GA 30536Off Market
- $12,500-- bd-- ba-- sqftGranny Smith Ln, Ellijay, GA 30536Sold
- $14,500-- bd-- ba-- sqftGranny Smith Ln, Ellijay, GA 30536Off Market
A local agent can set up tours, give advice and negotiate with sellers.
A local lender can help you make sure your offer is ready when you are.
Similar homes
- $899,9003 bd4 ba3k sqft216 Old Orchard Rd, Ellijay, GA 30536New Construction
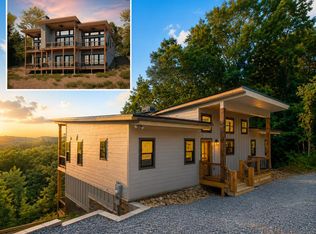 MLS ID #431228, The Southern Hospitality Team, BHHS Georgia Properties - Ellijay. NGBOR
 - $1,059,0004 bd4 ba3.6k sqft291 Aspen Ave, Ellijay, GA 30536New Construction
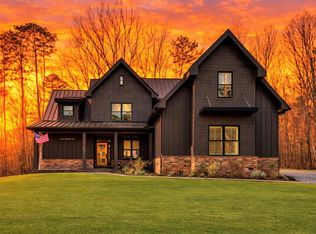 MLS ID #424956, Emily Reece, REMAX Town & Country - Ellijay. NGBOR
 - $874,7773 bd3 ba4.8k sqft762 Pettit Ridge Rd, Ellijay, GA 30536For Sale
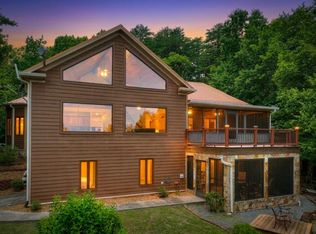 MLS ID #431621, The Cindy West Team, Remax Town & Country – The Cindy West Team. NGBOR
 - $1,000,0003 bd3 ba3k sqft255 Clear Creek Preserve Way, Ellijay, GA 30536New Construction
 MLS ID #430534, Alan Dover, Mountain Ridge Realty, LLC.. NGBOR
 - $949,9004 bd3 ba3.5k sqft641 Bryant Farm Ln, Ellijay, GA 30540New ConstructionMLS ID #434579, Cat Benitez, REMAX Town & Country - Ellijay. NGBOR
- $999,8885 bd4 ba4k sqft152 Oceola Dr #30, Ellijay, GA 30540Active
 MLS ID #10784385, Julia Krusac, RE/MAX Town & Country. GAMLS
 - $999,8885 bd4 ba4k sqft152 Oceola Dr, Ellijay, GA 30540For SaleMLS ID #431358, The Welcome Team, REMAX Town & Country - Ellijay. NGBOR
- $949,0004 bd4 ba3.8k sqft290 Graham Ct, Ellijay, GA 30540For SaleMLS ID #432809, The Cindy West Team, Remax Town & Country – The Cindy West Team. NGBOR
- $995,0004 bd5 ba3.5k sqft60 Weeks Rd, Ellijay, GA 30540For SaleMLS ID #430239, Sasha-Lee Brummer, Georgia Mountain Living Realty, LLC. NGBOR
- $999,0003 bd5 ba2.7k sqft819 Hap Holt Rd, Ellijay, GA 30540For SaleMLS ID #430732, Emily Reece, REMAX Town & Country - Ellijay. NGBOR
- $849,0004 bd4 ba3.2k sqft156 Sky High Dr, Ellijay, GA 30536New ConstructionMLS ID #431607, Emily Reece, REMAX Town & Country - Ellijay. NGBOR
- $899,0003 bd4 ba2.1k sqft748 Flat Branch Rd, Ellijay, GA 30540New ConstructionMLS ID #428998, Roger Davis, Mountain Aire Realty, Inc.. NGBOR
- $689,0003 bd4 ba2.8k sqft1046 Crossroads Church Rd, Ellijay, GA 30540For SaleMLS ID #434547, Kirbi Smith, BHGRE Metro Brokers - Ellijay. NGBOR
- $1,299,7773 bd3 ba4.6k sqft290 Old Anderson Creek Rd, Ellijay, GA 30536For SaleMLS ID #431623, The Cindy West Team, Remax Town & Country – The Cindy West Team. NGBOR
- $1,100,0004 bd4 ba2.9k sqft279 River Escape Dr, Ellijay, GA 30540For SaleMLS ID #430915, Ginger Rogers, Mountain Place Realty. NGBOR
- $1,300,0003 bd3 ba2.6k sqft314 Lake View Ln, Ellijay, GA 30536ActiveMLS ID #10783453, Christine C Cleberg, Coldwell Banker High Country. GAMLS
- $869,0003 bd3 ba2.4k sqft251 Mystic Dr, Ellijay, GA 30540New ConstructionMLS ID #429502, Alicia Edwards, REMAX Town & Country - Ellijay. NGBOR
- $1,400,0004 bd5 ba3.9k sqft530 Burleson Rd, Ellijay, GA 30536For SaleMLS ID #428747, Grant Fitts, Mountain Sotheby's International Realty. NGBOR
- $1,100,0003 bd3 ba2.4k sqft114 Amy Creek Cir, Ellijay, GA 30540ActiveMLS ID #10772608, Jason Topping, Keller Knapp, Inc. GAMLS
- $799,9004 bd3 ba3.1k sqft285 Julep Cir #678R2, Ellijay, GA 30540ActiveMLS ID #10770891, The Hutson Group, Century 21 Results. GAMLS
