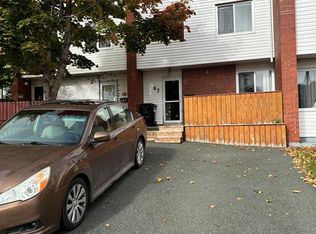
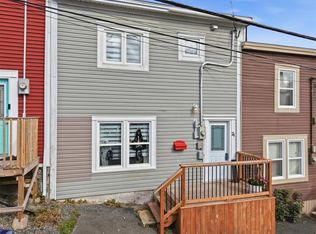
ATTENTION INVESTORS! Discover an ideal residence with tenants in place until March 31st. 2027. Fully developed and offering ample space for a growing family with its 1800 sq ft, 3 bedrooms, and 1 and 1/2 baths. This home has undergone numerous upgrades in recent years, including vinyl windows and vinyl kitchen flooring. The fully developed basement features a spacious open rec room and a mechanical room. The backyard is impeccably finished with a large deck and landscaped surroundings. This unit comes with a parking spot and additional overflow parking for visitors. Don't miss out on this prime opportunity—act now and call/text a realtor to arrange a private viewing!
Pending
C$239,900
63 Lester Street, St.John’s, NL A1E2P5
3beds
1,820sqft
Townhouse, Condominium, Single Family Residence
Built in 1975
0.46 Acres Lot
$-- Zestimate®
C$132/sqft
C$127/mo HOA
What's special
Vinyl windowsVinyl kitchen flooringFully developed basementSpacious open rec roomLarge deckLandscaped surroundingsParking spot
- 10 days
- 1
- 0
Zillow last checked:
Listing updated:
Listed by:
Doreen Husk,
RE/MAX Realty Specialists
Source: Newfoundland and Labrador AR,MLS®#: 1303095
Facts & features
Interior
Bedrooms & bathrooms
- Bedrooms: 3
- Bathrooms: 2
- Full bathrooms: 1
- 1/2 bathrooms: 1
Bedroom
- Level: Second
- Area: 112 Square Feet
- Dimensions: 14 x 8
Bedroom
- Level: Second
- Area: 112 Square Feet
- Dimensions: 14 x 8
Other
- Level: Second
- Area: 140 Square Feet
- Dimensions: 14 x 10
Dining room
- Level: Main
- Dimensions: 10.5 x 9,3
Kitchen
- Level: Main
- Area: 61.32 Square Feet
- Dimensions: 8.4 x 7.3
Living room
- Level: Main
- Area: 197.6 Square Feet
- Dimensions: 10.4 x 19
Recreation room
- Level: Basement
- Area: 195 Square Feet
- Dimensions: 15 x 13
Heating
- Electric
Cooling
- Electric
Appliances
- Included: Refrigerator, Stove
Features
- Flooring: Mixed
Interior area
- Total structure area: 1,820
- Total interior livable area: 1,820 sqft
Property
Parking
- Parking features: None
Lot
- Size: 0.46 Acres
- Dimensions: 100 x 200
- Features: Bus Service
Details
- Zoning description: Residential
Construction
Type & style
- Home type: Townhouse
- Property subtype: Townhouse, Condominium, Single Family Residence
- Attached to another structure: Yes
Materials
- Brick Veneer, Vinyl Siding
- Foundation: Concrete, Fully Developed
- Roof: Shingle - Asphalt
Condition
- Year built: 1975
Utilities & green energy
- Sewer: Public Sewer
- Water: Public
- Utilities for property: Electricity Connected
Community & HOA
HOA
- Has HOA: Yes
- HOA fee: C$127 monthly
Location
- Region: St Johns
Financial & listing details
- Price per square foot: C$132/sqft
- Annual tax amount: C$1,725
- Date on market: 10/6/2026
Price history
Price history is unavailable.
Public tax history
Tax history is unavailable.
Climate risks
Neighborhood: A1E
Nearby schools
GreatSchools rating
No schools nearby
We couldn't find any schools near this home.
Schools provided by the listing agent
- District: St. John's
Source: Newfoundland and Labrador AR. This data may not be complete. We recommend contacting the local school district to confirm school assignments for this home.
Similar homes
- C$254,9003 bd1 ba1.1k sqft42 Mooney Crescent, Kilbride, NL A1G1K1For Sale
 MLS ID #1304081, Josh Lee, Century 21 Seller`s Choice Inc.. Newfoundland and Labrador AR
 - C$269,9003 bd1 ba2.1k sqft8 Charlton Street, St. John's, NL A1C1Y9For Sale
 MLS ID #1304323, Corey Gorman, Royal LePage Atlantic Homestead. Newfoundland and Labrador AR
 - C$269,9004 bd1 ba1.4k sqft74 Brazil Street, St John's, NL A1C4V2For Sale
 MLS ID #1304418, Jay Haynes, BlueKey Realty Inc.. Newfoundland and Labrador AR
 - C$249,9003 bd2 ba1.9k sqft6 LeMarchant Road, St. John’s, NL A1C2G5For Sale
 MLS ID #1303775, Keith Bradbury, RE/MAX Realty Specialists. Newfoundland and Labrador AR
