Welcome Home to The Townhomes at Maddox Farm. Located in the city limits of Chatsworth, this end unit, two story townhome features 3BD/2.5BA plus bonus room, open living room, kitchen with granite countertops & breakfast bar, master on main with walk in closet, back patio & 2 car garage! Community is gated and features a 20 x 40 community pool w/ pool house! Located just off Rollie Ave! Ask about special financing incentives on this home - up to $3249 available to lower the interest rate or apply towards closing costs! OWNER FINANCE AVAILABLE!!!
New construction
$324,900
63 Maddox Ln, Chatsworth, GA 30705
3beds
1,860sqft
Townhouse
Built in 2024
5,227 Square Feet Lot
$322,200 Zestimate®
$175/sqft
$150/mo HOA
What's special
Back patio
- 38 days |
- 131 |
- 3 |
Zillow last checked:
Listing updated:
Listed by:
Mandy Blankenship 706-264-1212,
Keller Williams Realty
Source: Greater Chattanooga Realtors,MLS#: 1536560
Loading...
Facts & features
Interior
Bedrooms & bathrooms
- Bedrooms: 3
- Bathrooms: 3
- Full bathrooms: 2
- 1/2 bathrooms: 1
Heating
- Central
Cooling
- Central Air
Appliances
- Included: Dishwasher, Free-Standing Electric Range
Features
- Ceiling Fan(s), Granite Counters, Open Floorplan, Primary Downstairs
- Flooring: Vinyl
- Has basement: No
- Has fireplace: No
Interior area
- Total structure area: 1,860
- Total interior livable area: 1,860 sqft
- Finished area above ground: 1,860
Property
Parking
- Total spaces: 2
- Parking features: Garage
- Attached garage spaces: 2
Features
- Levels: Two
- Patio & porch: Patio
- Exterior features: Other
- Pool features: Community
Lot
- Size: 5,227 Square Feet
Details
- Parcel number: Tbd
Construction
Type & style
- Home type: Townhouse
- Property subtype: Townhouse
Materials
- HardiPlank Type
- Foundation: Slab
- Roof: Shingle
Condition
- New construction: Yes
- Year built: 2024
Utilities & green energy
- Sewer: Public Sewer
- Water: Public
- Utilities for property: Electricity Connected, Sewer Connected, Water Connected
Community & HOA
Community
- Features: Pool
- Security: Gated Community
- Subdivision: None
HOA
- Has HOA: Yes
- Amenities included: Gated, Landscaping, Pool
- Services included: Maintenance Grounds
- HOA fee: $150 monthly
Location
- Region: Chatsworth
Financial & listing details
- Price per square foot: $175/sqft
- Date on market: 6/11/2026
- Listing terms: Cash,Conventional,FHA,Owner May Carry,USDA Loan,VA Loan
Estimated market value
$322,200
$306,000 - $338,000
$1,870/mo
Price history
| Date | Event | Price |
|---|---|---|
| 6/11/2026 | Listed for sale | $324,900$175/sqft |
Source:  Carpet Capital AOR #135787 Report a problem Carpet Capital AOR #135787 Report a problem | ||
| 4/25/2026 | Listing removed | $324,900$175/sqft |
Source: Carpet Capital AOR #131230 Report a problem | ||
| 5/14/2025 | Price change | $324,900-3%$175/sqft |
Source: Carpet Capital AOR #128942 Report a problem | ||
| 11/5/2024 | Listed for sale | $334,900$180/sqft |
Source: Carpet Capital AOR #128942 Report a problem | ||
Public tax history
Tax history is unavailable.
Monthly payment
Est. payment
Payment breakdown
Explore the cost of this home by adjusting the details. Changes won't be saved.Climate risks
Neighborhood: 30705
Nearby schools
GreatSchools rating
- 7/10Chatsworth Elementary SchoolGrades: PK-6Distance: 0.6 mi
- 4/10Gladden Middle SchoolGrades: 7-8Distance: 0.7 mi
- 5/10Murray County High SchoolGrades: 9-12Distance: 0.2 mi
Schools provided by the listing agent
- Elementary: Chatsworth Elementary
- Middle: Gladden Middle
- High: Murray County
Source: Greater Chattanooga Realtors. This data may not be complete. We recommend contacting the local school district to confirm school assignments for this home.
- $259,9002 bd3 ba1.3k sqft86 Maddox Ln, Chatsworth, GA 30705Pending
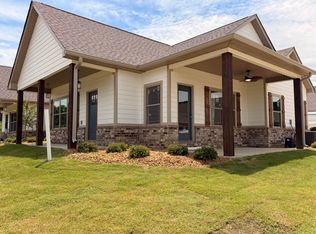
- $259,9002 bd3 ba1.3k sqft88 Maddox Ln, Chatsworth, GA 30705New Construction
- $324,9003 bd3 ba1.8k sqft71 Maddox Ln, Chatsworth, GA 30705Sold
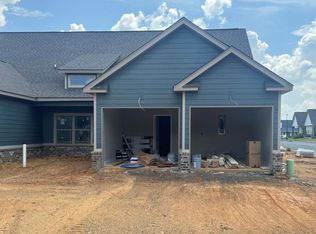
- $259,9002 bd3 ba1.3k sqft82 Maddox Ln, Chatsworth, GA 30705Sold
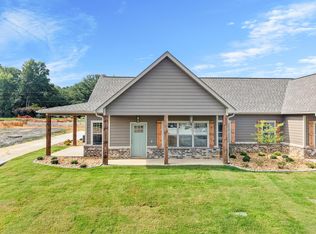
- $259,9002 bd3 ba1.3k sqft90 Maddox Ln, Chatsworth, GA 30705Sold
- $269,9002 bd3 ba1.3k sqft54 Maddox Ln, Chatsworth, GA 30705Sold
- $269,9002 bd3 ba1.4k sqft84 Maddox Ln, Chatsworth, GA 30705Sold
- $315,0003 bd2 ba1.6k sqft26 Maddox Ln, Chatsworth, GA 30705Sold
A local agent can set up tours, give advice and negotiate with sellers.
A local lender can help you make sure your offer is ready when you are.
Similar homes
- from $266,8884 bd2 ba1.7k sqftROANOKE Plan, Peachtree Estates, Chatsworth, GA 30705New Construction
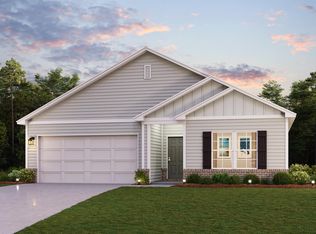 Century Communities
 - from $264,8884 bd3 ba1.7k sqftDUPONT Plan, Peachtree Estates, Chatsworth, GA 30705New Construction
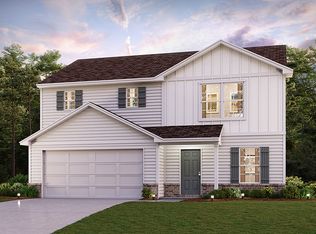 Century Communities
 - $225,0002 bd2 ba1.1k sqft33 Fawn Rdg, Chatsworth, GA 30705For Sale
 MLS ID #1534705, Adrienne Gremore. Greater Chattanooga Realtors
 - $299,9003 bd2 ba1.4k sqft760 Keith Rd SE, Dalton, GA 30721For Sale
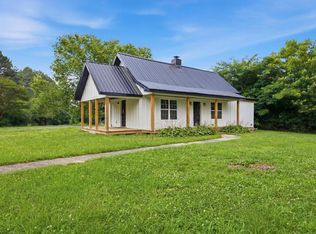 MLS ID #1537157, Wade Trammell. Greater Chattanooga Realtors
 - $254,9002 bd3 ba1.2k sqft24 Maddox Ln, Chatsworth, GA 30705For Sale By Owner
- from $256,9903 bd2 ba1.4k sqftBEAUMONT Plan, Urban's Place, Chatsworth, GA 30705New ConstructionCentury Communities
- $327,0003 bd2 ba1.5k sqft1068 Beaverdale Rd NE, Dalton, GA 30721Active
 MLS ID #10759088, Steven T Koleno, Beycome Brokerage Realty LLC. GAMLS
 - $315,0004 bd3 ba1.9k sqft244 Courtney Cir, Rocky Face, GA 30740For SaleMLS ID #1537715, Justin Hood. Greater Chattanooga Realtors
- $315,0002 bd3 ba1.3k sqft288 Camden Way #92, Dalton, GA 30721For SaleMLS ID #1534568, Yulian Paramo. Greater Chattanooga Realtors
- $225,0003 bd2 ba1k sqft4 5th Ave W, Chatsworth, GA 30705For SaleMLS ID #424944, Drew McAllister, Selling North Georgia Realty. NGBOR
- $330,0003 bd2 ba2k sqft324 Joe Roberson Rd, Rocky Face, GA 30740For SaleMLS ID #1537874, Shawyn Allen. Greater Chattanooga Realtors
- $299,9003 bd2 ba1.3k sqft2704 Quarles Rd, Rocky Face, GA 30740For SaleMLS ID #1533707, Drew Carey. Greater Chattanooga Realtors
- $349,9003 bd4 ba2.3k sqft6416 Spring Place Rd SE, Cleveland, TN 37323For SaleMLS ID #1537760, Amy Bales. Greater Chattanooga Realtors
- $289,9003 bd2 ba1.4k sqft126 Washington St, Dalton, GA 30721New ConstructionMLS ID #1537136, Mandy Blankenship. Greater Chattanooga Realtors
- $280,0003 bd2 ba1.2k sqft246 Old Babb Rd, Rocky Face, GA 30740For SaleMLS ID #1538179, Grace Edrington. Greater Chattanooga Realtors
- $229,9003 bd2 ba1.2k sqft2651 Highway 225 S, Chatsworth, GA 30705For SaleMLS ID #1533063, Mandy Blankenship. Greater Chattanooga Realtors
- $295,0003 bd2 ba1.3k sqft3107 Sonya Dr, Dalton, GA 30721For SaleMLS ID #1535594, Cristin Hasty. Greater Chattanooga Realtors
- $314,9003 bd2 ba1.4k sqft318 W Tyler St, Dalton, GA 30720New ConstructionMLS ID #1534968, Lisa Sloan. Greater Chattanooga Realtors
- $248,5003 bd3 ba1.7k sqft1700 Water Oak Dr Unit 149, Dalton, GA 30721For SaleMLS ID #1538461, Grace Edrington. Greater Chattanooga Realtors
- $248,5003 bd3 ba1.7k sqft1700 Water Oak Dr, Dalton, GA 30721For SaleMLS ID #20263598, Grace Edrington, Berkshire Hathaway J Douglas Properties. RCAR
