Are you looking for a low-maintenance home with exceptional community amenities? Check out this beautifully maintained 3-bedroom, 2.5-bath townhouse in the sought-after North Oaks community. The inviting living room features laminate flooring and built-in bookcases, while the updated kitchen offers granite countertops, stainless steel appliances, tile flooring, and a spacious breakfast area. Upstairs, the large primary suite includes a walk-in closet and a private bath with double vanities, a jetted tub, and a separate shower. Two additional spacious bedrooms share a full bath. A rare covered patio with an insulated metal roof and ceiling fans provides the perfect space for relaxing or entertaining. The attached garage and attic offer plenty of additional storage. Enjoy maintenance-free exterior living with lawn care, landscaping, exterior painting, and roof maintenance included. Community amenities include a pool, clubhouse, tennis and basketball courts, playground, walking trails, and a scenic pond. Tucked away on a quiet dead-end street, this townhouse offers comfort, convenience, and an exceptional lifestyle. Schedule your private showing today!
Contingent
$248,500
1700 Water Oak Dr Unit 149, Dalton, GA 30721
3beds
1,792sqft
:
Get pre-qualified$1,828/mo
Townhouse
Built in 2000
5,227 Square Feet Lot
$-- Zestimate®
$139/sqft
$250/mo HOA
What's special
Attached garageUpdated kitchenStainless steel appliancesSpacious breakfast areaWalk-in closetSeparate showerGranite countertops
- 16 days |
- 120 |
- 8 |
Zillow last checked:
Listing updated:
Listed by:
Grace Edrington 423-280-2865,
Berkshire Hathaway HomeServices J Douglas Properties,
Tony Britton 423-876-9876,
Berkshire Hathaway HomeServices J Douglas Properties
Source: Greater Chattanooga Realtors,MLS#: 1538461
Facts & features
Interior
Bedrooms & bathrooms
- Bedrooms: 3
- Bathrooms: 3
- Full bathrooms: 2
- 1/2 bathrooms: 1
Primary bedroom
- Level: Second
Bedroom
- Level: Second
Bedroom
- Level: Second
Bathroom
- Level: Second
Bathroom
- Level: Second
Other
- Level: First
Dining room
- Level: First
Laundry
- Level: First
Living room
- Level: First
Heating
- Central, Natural Gas
Cooling
- Central Air
Appliances
- Included: Disposal, Dishwasher, Electric Water Heater, Free-Standing Electric Range, Microwave, Refrigerator
- Laundry: Electric Dryer Hookup, Laundry Room, Washer Hookup
Features
- Eat-in Kitchen, Granite Counters, Low Flow Plumbing Fixtures, Open Floorplan, Pantry, Soaking Tub, Walk-In Closet(s), Separate Shower, Tub/shower Combo, Separate Dining Room, Split Bedrooms, Whirlpool Tub, Connected Shared Bathroom
- Flooring: Carpet, Tile
- Windows: Insulated Windows, Vinyl Frames
- Has basement: No
- Has fireplace: Yes
- Fireplace features: Gas Log, Living Room
Interior area
- Total structure area: 1,792
- Total interior livable area: 1,792 sqft
- Finished area above ground: 1,792
Property
Parking
- Total spaces: 1
- Parking features: Kitchen Level
- Attached garage spaces: 1
Features
- Levels: Two
- Patio & porch: Covered, Deck, Patio
- Exterior features: None
- Pool features: Community
- Fencing: Fenced
- Has view: Yes
- View description: Mountain(s)
Lot
- Size: 5,227 Square Feet
- Features: Level
Details
- Parcel number: 1212516149
Construction
Type & style
- Home type: Townhouse
- Property subtype: Townhouse
Materials
- Brick, Vinyl Siding
- Foundation: Slab
- Roof: Shingle
Condition
- New construction: No
- Year built: 2000
Utilities & green energy
- Sewer: Public Sewer
- Water: Public
- Utilities for property: Electricity Available
Community & HOA
Community
- Features: Clubhouse, Playground, Pool, Sidewalks, Tennis Court(s), Pond
- Security: Smoke Detector(s)
- Subdivision: North Oaks
HOA
- Has HOA: Yes
- Services included: Maintenance Grounds, Water
- HOA fee: $250 monthly
Location
- Region: Dalton
Financial & listing details
- Price per square foot: $139/sqft
- Tax assessed value: $220,853
- Annual tax amount: $2,540
- Date on market: 7/10/2026
- Listing terms: Cash,Conventional,FHA,VA Loan
Estimated market value
Not available
Estimated sales range
Not available
Not available
Price history
| Date | Event | Price |
|---|---|---|
| 7/21/2026 | Contingent | $248,500$139/sqft |
Source: Greater Chattanooga Realtors #1538461 Report a problem | ||
| 7/10/2026 | Listed for sale | $248,500$139/sqft |
Source: Greater Chattanooga Realtors #1538461 Report a problem | ||
| 12/16/2024 | Sold | $248,500+10.4%$139/sqft |
Source: Public Record Report a problem | ||
| 3/14/2023 | Sold | $225,000-1.7%$126/sqft |
Source: Greater Chattanooga Realtors #1365022 Report a problem | ||
| 2/4/2023 | Pending sale | $229,000$128/sqft |
Source: Greater Chattanooga Realtors #1365022 Report a problem | ||
| 1/9/2023 | Listed for sale | $229,000$128/sqft |
Source: Greater Chattanooga Realtors #1365022 Report a problem | ||
| 12/28/2022 | Contingent | $229,000$128/sqft |
Source: Greater Chattanooga Realtors #1365022 Report a problem | ||
| 11/8/2022 | Listed for sale | $229,000+0.5%$128/sqft |
Source:  RCAR #20228101 Report a problem RCAR #20228101 Report a problem | ||
| 10/31/2022 | Listing removed | -- |
Source: Owner Report a problem | ||
| 10/9/2022 | Price change | $227,900-1.8%$127/sqft |
Source: Owner Report a problem | ||
| 10/5/2022 | Listed for sale | $232,000+51.1%$129/sqft |
Source: Owner Report a problem | ||
| 6/24/2019 | Listing removed | $153,500$86/sqft |
Source: Coldwell Banker Kinard Realty #114521 Report a problem | ||
| 6/19/2019 | Listed for sale | $153,500$86/sqft |
Source: Coldwell Banker Kinard Realty #114521 Report a problem | ||
| 6/19/2019 | Pending sale | $153,500+1.7%$86/sqft |
Source: Coldwell Banker Kinard Realty #114521 Report a problem | ||
| 6/17/2019 | Sold | $151,000-1.6%$84/sqft |
Source: Public Record Report a problem | ||
| 5/28/2019 | Listed for sale | $153,500+12.1%$86/sqft |
Source: Coldwell Banker Kinard Realty #114521 Report a problem | ||
| 11/15/2006 | Sold | $136,900$76/sqft |
Source: Public Record Report a problem | ||
Public tax history
| Year | Property taxes | Tax assessment |
|---|---|---|
| 2025 | $2,540 | $88,341 +15.6% |
| 2024 | -- | $76,442 +1.9% |
| 2023 | $721 +148.3% | $75,044 +25.5% |
| 2022 | $291 -12.2% | $59,795 |
| 2021 | $331 +2.9% | $59,795 +5.9% |
| 2020 | $321 -81.3% | $56,473 +5.2% |
| 2019 | $1,715 +1.2% | $53,705 +4.6% |
| 2018 | $1,695 +4.3% | $51,325 +6.7% |
| 2017 | $1,626 +11.5% | $48,117 -0.5% |
| 2016 | $1,458 | $48,346 +4.9% |
| 2014 | $1,458 +12.8% | $46,105 |
| 2013 | $1,293 | $46,105 |
| 2012 | -- | -- |
| 2011 | -- | -- |
| 2010 | -- | -- |
| 2009 | -- | -- |
Find assessor info on the county website
Monthly payment
Est. payment
Payment breakdown
Explore the cost of this home by adjusting the details. Changes won't be saved.Climate risks
Neighborhood: 30721
Nearby schools
GreatSchools rating
- 7/10Pleasant Grove Elementary SchoolGrades: PK-5Distance: 1.9 mi
- 9/10New Hope Middle SchoolGrades: 6-8Distance: 5 mi
- 7/10Northwest Whitfield County High SchoolGrades: 9-12Distance: 5.2 mi
Schools provided by the listing agent
- Elementary: Park Creek
- Middle: Hammond Creek Middle
- High: Dalton High
Source: Greater Chattanooga Realtors. This data may not be complete. We recommend contacting the local school district to confirm school assignments for this home.
- $248,5003 bd3 ba1.7k sqft1700 Water Oak Dr, Dalton, GA 30721Pending

- $208,0002 bd2 ba1.1k sqft897 E Summit Dr UNIT 14, Dalton, GA 30721Sold

- $211,700-- bd2 ba1.1k sqft123 Black Oak Dr, Dalton, GA 30721Off Market
- $205,800-- bd2 ba1.1k sqft895 E Summit Dr UNIT 19, Rocky Face, GA 30721Off Market
- $209,900-- bd2 ba1.1k sqft895 E Summit Dr UNIT 18, Dalton, GA 30721Off Market
- $210,7002 bd2 ba1.1k sqft895 E Summit Dr UNIT 20, Dalton, GA 30721Off Market
- $211,4002 bd2 ba1.1k sqft895 E Summit Dr UNIT 21, Dalton, GA 30721Off Market
- $218,7002 bd2 ba1.1k sqft897 E Summit Dr UNIT 17, Dalton, GA 30721Off Market
A local agent can set up tours, give advice and negotiate with sellers.
A local lender can help you make sure your offer is ready when you are.
Similar homes
- $244,9003 bd3 ba1.7k sqft401 Live Oak Ln Unit 65, Dalton, GA 30721For Sale
 MLS ID #1535570, Mandy Blankenship. Greater Chattanooga Realtors
 - $240,0004 bd3 ba1.8k sqft1899 N Summit Dr, Dalton, GA 30721For Sale
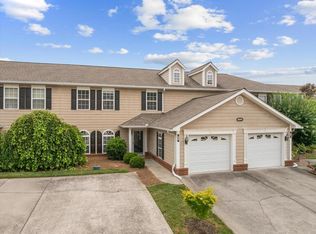 MLS ID #135994, John Thomas. Carpet Capital AOR
 - $244,9003 bd3 ba1.7k sqft401 Live Oak Ln, Dalton, GA 30721For Sale
 MLS ID #135668, Mandy Blankenship. Carpet Capital AOR
 - $245,0003 bd3 ba1.7k sqft1705 Willow Oak Ln, Dalton, GA 30721For Sale
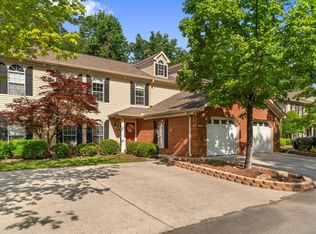 MLS ID #1533619, Alyssa Perry. Greater Chattanooga Realtors
 - $239,9003 bd3 ba1.7k sqft1702 Chestnut Oak Dr, Dalton, GA 30721For SaleMLS ID #135186, Kerrie Martin. Carpet Capital AOR
- $225,9002 bd2 ba1.1k sqft1700 W Oak Dr Unit 246, Dalton, GA 30721For SaleMLS ID #1536541, April Schneller. Greater Chattanooga Realtors
- $309,0004 bd3 ba1.9k sqft1701 Pin Oak Dr, Dalton, GA 30721For SaleMLS ID #135429, Tammy Hughes. Carpet Capital AOR
- $309,0004 bd3 ba1.9k sqft1701 Pin Oak Drive #144, Dalton, GA 30721For SaleMLS ID #135429, Tammy Hughes. eXp Realty
- $295,0003 bd2 ba1.3k sqft3107 Sonya Dr, Dalton, GA 30721For SaleMLS ID #1535594, Cristin Hasty. Greater Chattanooga Realtors
- $315,0002 bd3 ba1.3k sqft288 Camden Way #92, Dalton, GA 30721For SaleMLS ID #1534568, Yulian Paramo. Greater Chattanooga Realtors
- $240,0003 bd2 ba1.1k sqft277 Collington Cir, Dalton, GA 30721For SaleMLS ID #1535219, Jessica Sholl. Greater Chattanooga Realtors
- $327,0003 bd2 ba1.5k sqft1068 Beaverdale Rd NE, Dalton, GA 30721Active
 MLS ID #10759088, Steven T Koleno, Beycome Brokerage Realty LLC. GAMLS
 - $310,0004 bd3 ba2.2k sqft211 Lakeview Dr SE, Dalton, GA 30721For SaleMLS ID #1531057, Jeffrey Homan. Greater Chattanooga Realtors
- $259,9003 bd2 ba1.1k sqft186 Rodeo Dr, Rock Spring, GA 30739For SaleMLS ID #1538007, Jessica Sholl. Greater Chattanooga Realtors
- $280,0003 bd2 ba1.2k sqft246 Old Babb Rd, Rocky Face, GA 30740For SaleMLS ID #1538179, Grace Edrington. Greater Chattanooga Realtors
- $289,0003 bd3 ba1.8k sqft637 Collington Cir, Dalton, GA 30721For SaleMLS ID #1534870, Wesley Talley. Greater Chattanooga Realtors
- $250,0003 bd3 ba1k sqft995 Ross Hollow Rd, Ringgold, GA 30736For SaleMLS ID #1536707, Jake Kellerhals. Greater Chattanooga Realtors
- $--3 bd2 ba1.6k sqft254 Pine St, Ringgold, GA 30736AuctionXome
- $225,0003 bd2 ba1.3k sqft51 Corvette Dr, Chatsworth, GA 30705For SaleMLS ID #1536540, Christian Rangel. Greater Chattanooga Realtors
- $234,0003 bd2 ba1.3k sqft83 Evening Side Dr, Ringgold, GA 30736For SaleMLS ID #1537870, Grace Edrington. Greater Chattanooga Realtors
