This charming 3 bedroom ranch is perfectly situated on a spacious corner lot with great views! Step inside to the living room with wood floors, a dining nook and large picture window. The quaint kitchen has white cabinetry and opens to a good sized dining room. The full bath has undergone a beautiful remodel with walk-in shower and all new fixtures in '25. There is an option for first floor laundry with hook ups in one of the bedrooms, however washer & dryer have been relocated back to the lower level. The primary bedroom has great space, wood floors and double closet. The other 2 bedrooms also have wood floors. The home features many replacement windows throughout. The lower level has a fireplace and room to create a recreation room. Additional space in basement has another egress and could be a future bath. The yard features a patio - perfect to relax, unwind and enjoy the views. There's a shed for extra storage and a driveway off the side street for direct access to the house - can pull right up, don't need to use front stairs. Bonus - a brand new electrical service was just installed! Roof & Furnace 2010 (APO) Make time to view this home and can customize to make it your own!
For sale
$270,000
63 Martha St, Chicopee, MA 01020
3beds
1,134sqft
Single Family Residence
Built in 1953
10,018 Square Feet Lot
$270,100 Zestimate®
$238/sqft
$-- HOA
What's special
Many replacement windows throughoutGood sized dining roomShed for extra storageSpacious corner lotGreat viewsDining nookLarge picture window
- 4 days
- 780
- 60
Likely to sell faster than
Zillow last checked:
Listing updated:
Listed by:
Eileen M. Fowler 413-330-8819,
Keller Williams Realty 413-642-8650
Source: MLS PIN,MLS#: 73585210
Facts & features
Interior
Bedrooms & bathrooms
- Bedrooms: 3
- Bathrooms: 1
- Full bathrooms: 1
Primary bedroom
- Features: Flooring - Hardwood
- Level: First
Bedroom 2
- Features: Flooring - Hardwood
- Level: First
Bedroom 3
- Features: Flooring - Hardwood
- Level: First
Primary bathroom
- Features: Yes
Bathroom 1
- Features: Bathroom - Full, Remodeled
- Level: First
Dining room
- Features: Closet, Flooring - Wall to Wall Carpet
- Level: First
Kitchen
- Level: First
Living room
- Features: Closet, Flooring - Hardwood, Window(s) - Picture
- Level: First
Heating
- Forced Air, Oil
Cooling
- None
Appliances
- Included: Range, Refrigerator, Washer, Dryer
- Laundry: First Floor
Features
- Flooring: Wood, Vinyl, Carpet
- Basement: Full
- Has fireplace: No
Interior area
- Total structure area: 1,134
- Total interior livable area: 1,134 sqft
- Finished area above ground: 1,134
Property
Parking
- Total spaces: 2
- Parking features: Paved Drive, Off Street, Paved
- Uncovered spaces: 2
Features
- Patio & porch: Patio
- Exterior features: Patio, Storage, City View(s)
- Has view: Yes
- View description: City View(s), City
Lot
- Size: 10,018 Square Feet
- Features: Corner Lot
Details
- Parcel number: 2498837
- Zoning: Res
Construction
Type & style
- Home type: SingleFamily
- Architectural style: Ranch
- Property subtype: Single Family Residence
Materials
- Foundation: Block
- Roof: Shingle
Condition
- Year built: 1953
Utilities & green energy
- Electric: Circuit Breakers, 100 Amp Service
- Sewer: Public Sewer
- Water: Public
Community & HOA
Community
- Features: Public Transportation, Shopping, Park, Golf, Medical Facility, Highway Access, House of Worship, Private School, Public School, University
HOA
- Has HOA: No
Location
- Region: Chicopee
Financial & listing details
- Price per square foot: $238/sqft
- Tax assessed value: $242,300
- Annual tax amount: $3,693
- Date on market: 10/1/2026
Estimated market value
$270,100
$257,000 - $284,000
$2,210/mo
Price history
| Date | Event | Price |
|---|---|---|
| 10/1/2026 | Listed for sale | $270,000$238/sqft |
Source: MLS PIN #73585210 Report a problem | ||
Public tax history
| Year | Property taxes | Tax assessment |
|---|---|---|
| 2025 | $3,481 +5.5% | $229,600 +2.7% |
| 2024 | $3,300 +7.9% | $223,600 +10.7% |
| 2023 | $3,059 +5% | $201,900 +17.7% |
| 2022 | $2,914 +3.8% | $171,500 +7.6% |
| 2021 | $2,807 0% | $159,400 +4.1% |
| 2020 | $2,807 +6.3% | $153,100 +4.1% |
| 2019 | $2,640 +2.6% | $147,000 +4.6% |
| 2018 | $2,574 +9% | $140,600 +3.1% |
| 2017 | $2,361 +5.4% | $136,400 +3% |
| 2016 | $2,239 -11.7% | $132,400 -8.4% |
| 2015 | $2,536 +100% | $144,600 |
| 2014 | $1,268 -43% | $144,600 +2.3% |
| 2013 | $2,224 +0.2% | $141,300 -4.9% |
| 2012 | $2,219 +1.9% | $148,600 |
| 2011 | $2,178 -2% | $148,600 -8.8% |
| 2010 | $2,222 +1.5% | $163,000 -1.7% |
| 2009 | $2,189 +5.4% | $165,800 -1.3% |
| 2008 | $2,076 +14.2% | $168,000 +17.9% |
| 2007 | $1,818 +2.7% | $142,500 +5.3% |
| 2006 | $1,771 +13.2% | $135,300 +18% |
| 2005 | $1,565 -0.9% | $114,700 +26.6% |
| 2004 | $1,579 +2.9% | $90,600 |
| 2003 | $1,535 +15.5% | $90,600 +13.5% |
| 2000 | $1,329 | $79,800 |
Find assessor info on the county website
Monthly payment
Est. payment
Payment breakdown
Explore the cost of this home by adjusting the details. Changes won't be saved.Climate risks
Neighborhood: 01020
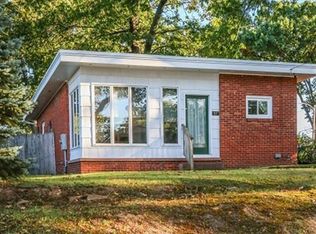
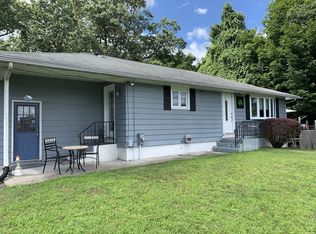
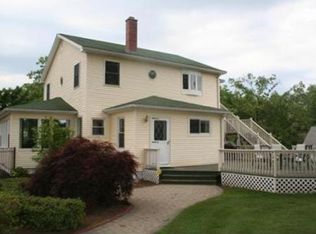
Similar homes
- $--3 bd1 ba1k sqft54 Royalton St, Chicopee, MA 01020Auction
 Auction.com 1
 - $--3 bd1 ba1k sqft75 Windemere St, Springfield, MA 01104Auction
 Xome
Xome - $295,0004 bd1 ba1.2k sqft96 Stewart St, Chicopee, MA 01020For Sale
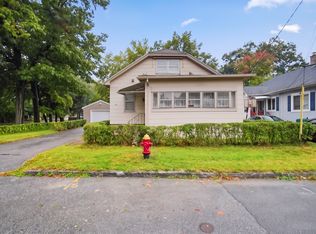 MLS ID #73584511, Teresa Kubacka, Berkshire Hathaway HomeServices Realty Professionals. MLS PIN
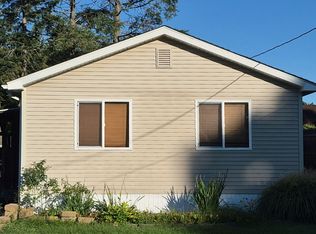
 - $269,9002 bd2 ba910 sqft1774 Carew St, Springfield, MA 01104For Sale
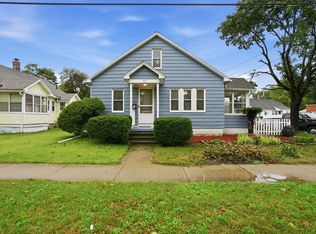 MLS ID #73583023, Rachel Donermeyer, Executive Real Estate, Inc.. MLS PIN
