Welcome to 63 Orlando Avenue, a charming 3 bed, 2 full bath ranch offering comfortable one-level living plus additional finished space in the lower level. Conveniently located in Albany, this home combines a functional layout, hardwood flooring, a spacious backyard, and an attached garage.
The main level features a welcoming living room with hardwood floors and an easy flow into the kitchen. Three bedrooms and a full bathroom are conveniently located on the first floor, making the layout both practical and comfortable.
Downstairs, the partially finished basement provides additional finished space, offering plenty of flexibility for a family room, home office, recreation area, gym, or guest space. A second full bathroom, laundry area, and additional storage add even more functionality to the lower level.
Outside, enjoy a spacious fenced-in backyard with plenty of room for entertaining, gardening, pets, or simply relaxing outdoors. A back deck provides the perfect spot for summer gatherings, while the attached one-car garage and paved driveway offer convenient off-street parking and additional storage.
Located close to SUNY Albany, state office campuses, shopping, dining, and major roadways, 63 Orlando Avenue offers a great combination of space, convenience, and versatility in an established Albany neighborhood.
Pending
$279,999
63 Orlando Avenue, Albany, NY 12203
3beds
912sqft
Single Family Residence, Residential
Built in 1957
6,534 Square Feet Lot
$283,500 Zestimate®
$307/sqft
$-- HOA
What's special
Spacious backyardAttached garageLaundry areaComfortable one-level livingHardwood flooringSpacious fenced-in backyardAdditional storage
- 39 days
- 277
- 33
Likely to sell faster than
Zillow last checked:
Listing updated:
Listed by:
Howard Hanna Capital Inc 518-584-0743,
Lucero Rivas 518-583-1212,
Aubrey D Guri 518-583-1212,
Howard Hanna Capital Inc
Source: Global MLS,MLS#: 202626061
Facts & features
Interior
Bedrooms & bathrooms
- Bedrooms: 3
- Bathrooms: 2
- Full bathrooms: 2
Primary bedroom
- Level: First
Bedroom
- Level: First
Bedroom
- Level: First
Full bathroom
- Level: First
Game room
- Level: Basement
Kitchen
- Level: First
Laundry
- Description: Laundry/Utility Room
- Level: Basement
Living room
- Level: First
Office
- Level: Basement
Other
- Description: Flex space for rec room, home office, gym, etc.
- Level: Basement
Heating
- Baseboard, Natural Gas
Cooling
- None
Appliances
- Included: Dishwasher, Dryer, Microwave, Oven, Range, Refrigerator, Washer
- Laundry: In Basement, Laundry Room
Features
- Solid Surface Counters, Built-in Features, Ceramic Tile Bath
- Flooring: Hardwood
- Windows: Blinds, Curtain Rods, Drapes
- Basement: Finished,Full,Heated,Interior Entry
Interior area
- Total structure area: 912
- Total interior livable area: 912 sqft
- Finished area above ground: 912
- Finished area below ground: 400
Video & virtual tour
Property
Parking
- Total spaces: 3
- Parking features: Off Street, Attached, Driveway
- Attached garage spaces: 1
- Has uncovered spaces: Yes
Features
- Patio & porch: Deck, Patio
- Fencing: Wood,Back Yard
Lot
- Size: 6,534 Square Feet
- Features: Landscaped
Details
- Parcel number: 010100 64.39329
- Special conditions: Standard
Construction
Type & style
- Home type: SingleFamily
- Architectural style: Ranch
- Property subtype: Single Family Residence, Residential
Materials
- Aluminum Siding
- Roof: Asphalt
Condition
- New construction: No
- Year built: 1957
Utilities & green energy
- Sewer: Public Sewer
- Water: Public
- Utilities for property: Cable Available
Community & HOA
Community
- Security: Smoke Detector(s), Carbon Monoxide Detector(s)
HOA
- Has HOA: No
Location
- Region: Albany
Financial & listing details
- Price per square foot: $307/sqft
- Tax assessed value: $204,167
- Annual tax amount: $5,246
- Date on market: 9/17/2026
Estimated market value
$283,500
$269,000 - $298,000
$2,046/mo
Price history
| Date | Event | Price |
|---|---|---|
| 9/29/2026 | Pending sale | $279,999$307/sqft |
Source:  Global MLS #202626061 Report a problem | ||
| 9/17/2026 | Listed for sale | $279,999+19.2%$307/sqft |
Source: Global MLS #202626061 Report a problem | ||
| 1/13/2025 | Sold | $234,900$258/sqft |
Source: Global MLS #202427998 Report a problem | ||
| 11/26/2024 | Pending sale | $234,900$258/sqft |
Source: Global MLS #202427998 Report a problem | ||
| 11/21/2024 | Price change | $234,900-6%$258/sqft |
Source: Global MLS #202427998 Report a problem | ||
| 10/24/2024 | Listed for sale | $249,900+24.9%$274/sqft |
Source: Global MLS #202427998 Report a problem | ||
| 10/25/2016 | Sold | $200,000+669.2%$219/sqft |
Source: Public Record Report a problem | ||
| 10/21/2013 | Sold | $26,000-84.4%$29/sqft |
Source: Public Record Report a problem | ||
| 6/9/2010 | Sold | $167,000-2.9%$183/sqft |
Source: Global MLS #29121805 Report a problem | ||
| 5/17/2006 | Sold | $172,000+115%$189/sqft |
Source: Public Record Report a problem | ||
| 2/21/2003 | Sold | $80,000$88/sqft |
Source: Public Record Report a problem | ||
Public tax history
| Year | Property taxes | Tax assessment |
|---|---|---|
| 2025 | -- | $196,000 |
| 2024 | -- | $196,000 +26.5% |
| 2023 | -- | $155,000 |
| 2022 | -- | $155,000 |
| 2021 | -- | $155,000 |
| 2020 | -- | $155,000 |
| 2019 | -- | $155,000 |
| 2018 | -- | $155,000 |
| 2017 | $5,493 -5.5% | $155,000 |
| 2016 | $5,816 | $155,000 -7.2% |
| 2015 | -- | $167,000 |
| 2014 | -- | $167,000 |
| 2013 | -- | $167,000 |
| 2012 | -- | $167,000 |
| 2011 | -- | $167,000 -5.8% |
| 2010 | -- | $177,200 |
| 2009 | -- | $177,200 |
| 2008 | -- | $177,200 |
| 2007 | -- | $177,200 +96.9% |
| 2006 | -- | $90,000 |
| 2005 | -- | $90,000 |
| 2004 | -- | $90,000 |
| 2003 | -- | $90,000 +13.1% |
| 2002 | -- | $79,600 |
| 2001 | -- | $79,600 |
| 2000 | -- | $79,600 |
Find assessor info on the county website
Monthly payment
Climate risks
Neighborhood: Campus Area (University District)
Nearby schools
Schools provided by the listing agent
- High: Albany
Source: Global MLS. This data may not be complete. We recommend contacting the local school district to confirm school assignments for this home.
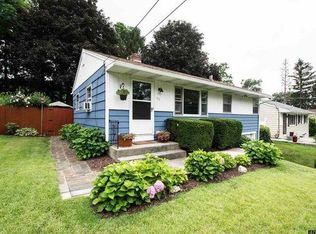

Similar homes
- $299,9004 bd2 ba1.3k sqft81 Hazelhurst Avenue, Albany, NY 12203Active
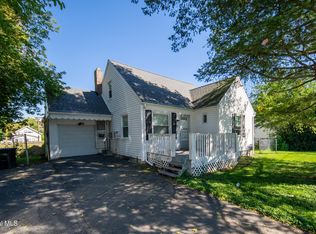 MLS ID #202627999, Ramiz Turan, Listing by: KW Platform. Global MLS
- $305,0003 bd1 ba1.2k sqft347 S Main Avenue, Albany, NY 12208Active
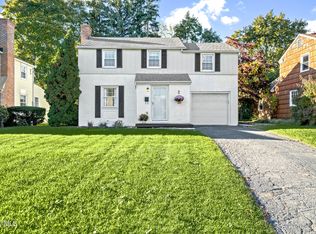 MLS ID #202628725, Christina A Center, Listing by: Gabler Realty LLC. Global MLS
- $314,9003 bd2 ba1.3k sqft10 Leto Road, Albany, NY 12203Active
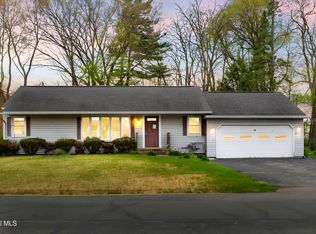 MLS ID #202616407, Eric Ptak, Listing by: Carrow Real Estate Services LLC. Global MLS
- $329,9003 bd2 ba1.2k sqft87 Buckingham Drive, Albany, NY 12208Active
 MLS ID #202627520, Vinod Pillai, Listing by: Realty Albany. Global MLS
