Accessiblе Ꮮοwcountry Ꮮivіng on beautiful Callawaѕsіe Island! Located on quiet, desirable Osprey Circle, this well-established home is surrounded by towering pines, palms and classic island charm. This quality constructed home, built by the Tilton Group, offers over 2,700 finished square feet, the flexible layout includes wide-plank flooring, attic foam insulation, crawlspace encapsulation, and remodeled kitchen (2019). New roof 8/2026! The living room with fireplace flows to the dining area, breakfast nook, and screened porch with tranquil lagoon views. Designed for easy, single-level living, the primary suite is privately situated opposite two guest bedrooms. A spacious bonus room with en-suite bath over the garage provides ideal flexspace for guests, office or den. Thoughtfully laid out and ready for personal touches, this home offers space, privacy, and opportunity in one of Callawassie's most sought-after locations. Enjoy renowned Island amenities including golf, tennis, pickleball, fitness center, docks, clubhouse dining, 24-hour gated security, and a vibrant social community, all conveniently located between Hilton Head, Bluffton and Beaufort.
For sale
Price cut: $25.1K (9/14)
$599,900
63 Osprey Circle, Okatie, SC 29909
4beds
2,720sqft
Single Family Residence
Built in 2000
0.55 Acres Lot
$-- Zestimate®
$221/sqft
$-- HOA
What's special
Single-level livingDining areaBreakfast nookWide-plank flooring
- 758 days
- 1,464
- 132
Zillow last checked:
Listing updated:
Listed by:
Emily Kearney 541-420-5271,
Coastal Real Estate Solutions II,
Joseph Kearney 541-977-7373,
Coastal Real Estate Solutions II
Source: REsides, Inc.,MLS#: 446580
Facts & features
Interior
Bedrooms & bathrooms
- Bedrooms: 4
- Bathrooms: 3
- Full bathrooms: 3
Primary bedroom
- Level: First
Heating
- Central, Electric, Heat Pump
Cooling
- Central Air, Electric, Heat Pump
Appliances
- Included: Dryer, Dishwasher, Disposal, Gas Range, Microwave, Oven, Refrigerator, Washer
Features
- Attic, Bookcases, Built-in Features, Fireplace, Jetted Tub, Main Level Primary, Multiple Closets, Smooth Ceilings, Separate Shower, Entrance Foyer, Eat-in Kitchen, Pantry
- Flooring: Carpet, Engineered Hardwood, Tile
- Windows: Other, Screens
Interior area
- Total interior livable area: 2,720 sqft
Video & virtual tour
Property
Parking
- Total spaces: 2
- Parking features: Garage, Two Car Garage
- Garage spaces: 2
Features
- Stories: 1
- Patio & porch: Deck, Front Porch, Patio, Porch, Screened
- Exterior features: Deck, Enclosed Porch, Propane Tank - Leased, Rain Gutters
- Pool features: Community
- Has view: Yes
- View description: Lagoon
- Has water view: Yes
- Water view: Lagoon
Lot
- Size: 0.55 Acres
- Features: 1/2 to 1 Acre Lot
Details
- Parcel number: R60001500a01640000
- Special conditions: None
Construction
Type & style
- Home type: SingleFamily
- Architectural style: One Story
- Property subtype: Single Family Residence
Materials
- Composite Siding
- Roof: Asphalt
Condition
- Year built: 2000
Details
- Builder model: Custom
Utilities & green energy
- Water: Public
Green energy
- Energy efficient items: Insulation
Community & HOA
Community
- Security: Smoke Detector(s)
- Subdivision: Callawassie Island
HOA
- Amenities included: Boat Ramp, Clubhouse, Dock, Fitness Center, Golf Course, Playground, Pickleball, Restaurant, Guard, Spa/Hot Tub, Tennis Court(s)
Location
- Region: Okatie
Financial & listing details
- Price per square foot: $221/sqft
- Date on market: 9/11/2024
- Listing terms: Cash,Conventional
Estimated market value
Not available
Estimated sales range
Not available
$3,447/mo
Price history
| Date | Event | Price |
|---|---|---|
| 9/14/2026 | Price change | $599,900-4%$221/sqft |
Source:  REsides, Inc. #446580 Report a problem REsides, Inc. #446580 Report a problem | ||
| 8/6/2026 | Price change | $625,000+5%$230/sqft |
Source: REsides, Inc. #446580 Report a problem | ||
| 6/29/2026 | Price change | $595,500-4.7%$219/sqft |
Source:  Lowcountry Regional MLS #186591 Report a problem Lowcountry Regional MLS #186591 Report a problem | ||
| 3/20/2026 | Price change | $624,900-6.7%$230/sqft |
Source: Lowcountry Regional MLS #186591 Report a problem | ||
| 12/4/2025 | Price change | $669,500-1.5%$246/sqft |
Source: Lowcountry Regional MLS #186591 Report a problem | ||
| 9/16/2025 | Price change | $679,500-1.5%$250/sqft |
Source: REsides, Inc. #446580 Report a problem | ||
| 7/29/2025 | Price change | $689,500-1.4%$253/sqft |
Source: REsides, Inc. #446580 Report a problem | ||
| 4/9/2025 | Price change | $699,500-12.5%$257/sqft |
Source: REsides, Inc. #446580 Report a problem | ||
| 12/2/2024 | Price change | $799,000+0.5%$294/sqft |
Source: Lowcountry Regional MLS #186591 Report a problem | ||
| 9/11/2024 | Listed for sale | $795,000+9.7%$292/sqft |
Source: REsides, Inc. #446580 Report a problem | ||
| 2/28/2023 | Sold | $725,000-1.4%$267/sqft |
Source: Lowcountry Regional MLS #178057 Report a problem | ||
| 1/13/2023 | Pending sale | $735,000$270/sqft |
Source: Lowcountry Regional MLS #178057 Report a problem | ||
| 12/31/2022 | Contingent | $735,000$270/sqft |
Source: Lowcountry Regional MLS #178057 Report a problem | ||
| 11/2/2022 | Listed for sale | $735,000+149.2%$270/sqft |
Source: Lowcountry Regional MLS #178057 Report a problem | ||
| 10/19/2015 | Sold | $295,000$108/sqft |
Source: Lowcountry Regional MLS #145502 Report a problem | ||
Public tax history
Tax history is unavailable.
Monthly payment
Est. payment
Payment breakdown
Explore the cost of this home by adjusting the details. Changes won't be saved.Climate risks
Neighborhood: 29909


Similar homes
- $700,0003 bd4 ba2.5k sqft64 Osprey Circle, Okatie, SC 29909For Sale
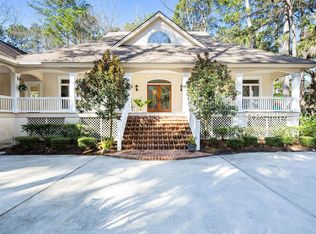 MLS ID #504968, Lowcountry Specialists. REsides, Inc.
 - $615,0003 bd3 ba2k sqft9 Wood Eden Lane, Bluffton, SC 29910For Sale
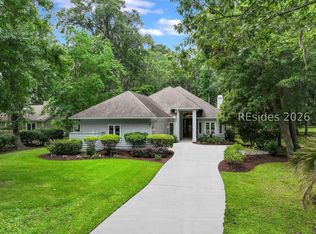 MLS ID #513431, Marvin Hall. REsides, Inc.
 - $629,9994 bd3 ba2.1k sqft43 5th Avenue, Bluffton, SC 29910For Sale
 MLS ID #513219, Evan Greenplate. REsides, Inc.
 - $599,0004 bd3 ba2.7k sqft97 Shell Hall Way, Bluffton, SC 29910For Sale
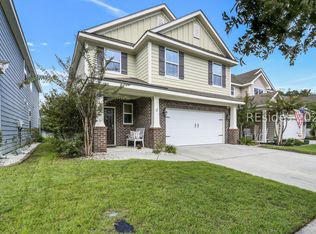 MLS ID #512979, BESTNEST By Beverly Serral. REsides, Inc.
