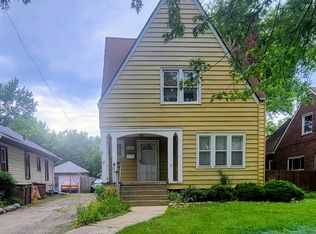
Welcome to your dream home! This beautifully renovated ranch-style residence boasts a spacious 1120 square feet of thoughtfully designed living space, nestled on a generous lot that offers endless possibilities. Featuring 4 inviting bedrooms and a newly renovated bathroom, this home is perfect for those who love to entertain. The recent renovations are sure to impress, with a brand-new roof, siding, and trim that enhance the home's curb appeal, while new windows and gutters ensure efficiency and peace of mind. Step inside to discover new appliances, new flooring, fresh paint, and new light fixtures that create a warm and welcoming atmosphere. But the charm doesn't stop there! Beyond the aesthetic upgrades, you'll appreciate the functionality of a deep crawl space equipped with lighting. This home is not just a dwelling; it’s a sanctuary where style meets comfort. Whether you're enjoying a quiet evening at home or hosting gatherings in the huge fenced-in yard, this house is designed to cater to your lifestyle. Don't miss the opportunity to make this exquisite home yours - come see it today!
Pending
Price increase: $900 (6/15)
$165,900
63 Parkdale Ave, Pontiac, MI 48340
4beds
1,120sqft
:
Get pre-qualified$1,266/mo
Single Family Residence
Built in 1971
0.4 Acres Lot
$162,600 Zestimate®
$148/sqft
$-- HOA
What's special
Huge fenced-in yardFresh paintGenerous lotBrand-new roofNewly renovated bathroomNew appliancesNew flooring
- 36 days |
- 49 |
- 1 |
Zillow last checked:
Listing updated:
Listed by:
Brian Carolan 248-342-9595,
Coldwell Banker Professionals-Birm 248-644-6300
Source: Realcomp II,MLS#: 20261033176
Facts & features
Interior
Bedrooms & bathrooms
- Bedrooms: 4
- Bathrooms: 1
- Full bathrooms: 1
Primary bedroom
- Level: Entry
- Area: 156
- Dimensions: 13 X 12
Bedroom
- Level: Entry
- Area: 100
- Dimensions: 10 X 10
Bedroom
- Level: Entry
- Area: 112
- Dimensions: 14 X 8
Bedroom
- Level: Entry
- Area: 80
- Dimensions: 10 X 8
Other
- Level: Entry
Kitchen
- Level: Entry
- Area: 204
- Dimensions: 17 X 12
Laundry
- Level: Entry
- Area: 16
- Dimensions: 4 X 4
Living room
- Level: Entry
- Area: 187
- Dimensions: 17 X 11
Heating
- Forced Air, Natural Gas
Cooling
- Ceiling Fans
Appliances
- Included: Free Standing Freezer, Free Standing Gas Oven, Free Standing Refrigerator, Microwave, Washer Dryer Stacked
Features
- Has basement: No
- Has fireplace: No
Interior area
- Total interior livable area: 1,120 sqft
- Finished area above ground: 1,120
Property
Parking
- Parking features: No Garage
Features
- Levels: One
- Stories: 1
- Entry location: GroundLevelwSteps
- Patio & porch: Deck
- Pool features: None
- Fencing: Back Yard,Fenced,Front Yard
Lot
- Size: 0.4 Acres
- Dimensions: 134 x 131
Details
- Parcel number: 1420131041
- Special conditions: Short Sale No,Standard
Construction
Type & style
- Home type: SingleFamily
- Architectural style: Ranch
- Property subtype: Single Family Residence
Materials
- Vinyl Siding
- Foundation: Crawl Space
Condition
- New construction: No
- Year built: 1971
Utilities & green energy
- Electric: Circuit Breakers
- Sewer: Public Sewer
- Water: Public
Community & HOA
Community
- Subdivision: LAKESIDE PARK
HOA
- Has HOA: No
Location
- Region: Pontiac
Financial & listing details
- Price per square foot: $148/sqft
- Tax assessed value: $47,060
- Annual tax amount: $1,983
- Date on market: 5/11/2026
- Cumulative days on market: 36 days
- Listing agreement: Exclusive Right To Sell
- Listing terms: Cash,Conventional,FHA,Va Loan
Estimated market value
$162,600
$154,000 - $171,000
$1,498/mo
Price history
| Date | Event | Price |
|---|---|---|
| 7/5/2026 | Pending sale | $165,900$148/sqft |
Source:  Realcomp II #20261033176 Report a problem Realcomp II #20261033176 Report a problem | ||
| 6/15/2026 | Price change | $165,900+0.5%$148/sqft |
Source: Realcomp II #20261033176 Report a problem | ||
| 5/18/2026 | Pending sale | $165,000$147/sqft |
Source: Realcomp II #20261033176 Report a problem | ||
| 5/11/2026 | Listed for sale | $165,000+70.1%$147/sqft |
Source: Realcomp II #20261033176 Report a problem | ||
| 8/6/2024 | Sold | $97,000-3%$87/sqft |
Source:  MiRealSource #50140560 Report a problem MiRealSource #50140560 Report a problem | ||
| 8/2/2024 | Pending sale | $100,000$89/sqft |
Source: MiRealSource #50140560 Report a problem | ||
| 7/19/2024 | Listed for sale | $100,000$89/sqft |
Source: MiRealSource #50140560 Report a problem | ||
| 5/15/2024 | Pending sale | $100,000$89/sqft |
Source: MiRealSource #50140560 Report a problem | ||
| 5/13/2024 | Price change | $100,000-19.9%$89/sqft |
Source: MiRealSource #50140560 Report a problem | ||
| 5/7/2024 | Pending sale | $124,900$112/sqft |
Source: MiRealSource #50140560 Report a problem | ||
| 5/1/2024 | Listed for sale | $124,900+75597%$112/sqft |
Source: MiRealSource #50140560 Report a problem | ||
| 6/13/2019 | Sold | $165-48.9% |
Source: Public Record Report a problem | ||
| 2/22/2012 | Sold | $323 |
Source: Public Record Report a problem | ||
Public tax history
| Year | Property taxes | Tax assessment |
|---|---|---|
| 2025 | $745 -61.5% | $47,060 +7.2% |
| 2024 | $1,937 +195.1% | $43,880 +12% |
| 2023 | $656 +2.7% | $39,190 +11.8% |
| 2022 | $639 -1.1% | $35,060 +15.5% |
| 2021 | $646 | $30,350 +13.5% |
| 2020 | -- | $26,740 +15.2% |
| 2019 | $572 +2.9% | $23,220 +22.7% |
| 2018 | $556 | $18,920 +5.1% |
| 2017 | -- | $18,010 +14.1% |
| 2016 | -- | $15,780 +2.8% |
| 2015 | -- | $15,350 +4.8% |
| 2014 | -- | $14,640 -20.7% |
| 2011 | -- | $18,460 -29.4% |
| 2010 | $1,240 +42.9% | $26,160 -27.2% |
| 2009 | $868 +18.6% | $35,940 -42.8% |
| 2005 | $732 | $62,780 +59.7% |
| 2003 | -- | $39,310 +14.8% |
| 2002 | -- | $34,240 +75.3% |
| 2001 | $857 +2.6% | $19,530 +3.2% |
| 2000 | $835 | $18,930 |
Find assessor info on the county website
Monthly payment
Est. payment
Payment breakdown
Explore the cost of this home by adjusting the details. Changes won't be saved.Climate risks
Neighborhood: 48340
Nearby schools
GreatSchools rating
- 3/10Alcott SchoolGrades: K-5Distance: 0.9 mi
- 3/10Pontiac Middle SchoolGrades: 6-8Distance: 1.8 mi
- 3/10Pontiac High SchoolGrades: 9-12Distance: 1.8 mi
- $131,6003 bd1 ba1.1k sqft71 Parkdale Ave, Pontiac, MI 48340Off Market
- $139,3003 bd1 ba1.1k sqft75 Parkdale Ave, Pontiac, MI 48340Off Market
- $185,1006 bd2 ba1.7k sqft51 Parkdale Ave, Pontiac, MI 48340Off Market
- $11,380-- bd-- ba-- sqft68 N Merrimac St, Pontiac, MI 48340Off Market
- $7,8202,613.6 Square Feet70 N Merrimac St, Pontiac, MI 48340Off Market
- $8,340-- bd-- ba-- sqft79 Parkdale Ave, Pontiac, MI 48340Off Market
- $71,4002 bd1 ba728 sqft64 Parkdale Ave, Pontiac, MI 48340Off Market
- $60,0002 bd1 ba894 sqft72 Parkdale Ave, Pontiac, MI 48340Sold
A local agent can set up tours, give advice and negotiate with sellers.
Similar homes
- $165,0004 bd1 ba1.2k sqft187 Nebraska Ave, Pontiac, MI 48341For Sale

 MLS ID #20261013584, Carlton D White, Sacred LLC. Realcomp II
 - $219,0003 bd3 ba1.4k sqft86 E Columbia Ave, Pontiac, MI 48340For Sale
 MLS ID #20261048911, John Downey, Veritas Realty Group. Realcomp II
 - $119,9002 bd1 ba818 sqft37 E Brooklyn Ave, Pontiac, MI 48340For Sale
 MLS ID #20261049567, Sergio Taylor, National Realty Centers, Inc. Realcomp II
 - $145,0003 bd2 ba1.4k sqft51 Dakota St, Pontiac, MI 48341For Sale
 MLS ID #20261049691, Rerhi Onomake, Community Choice Realty Inc. Realcomp II
 - $219,9003 bd3 ba1k sqft184 N Astor St, Pontiac, MI 48342For SaleMLS ID #20261057477, Michael Cash, National Realty Centers, Inc. Realcomp II
- $179,9003 bd1 ba1k sqft28524 Seven Mile Rd, Livonia, MI 48152For SaleMLS ID #20261059024, Karen M Camilleri, Century 21 Professionals Livonia. Realcomp II
- $189,9003 bd1 ba1k sqft977 Boston Ave, Waterford, MI 48328For SaleMLS ID #20261026420, Emily Henderson, Century 21 Curran & Oberski. Realcomp II
- $135,0002 bd1 ba731 sqft440 Martin Luther King Jr Blvd S, Pontiac, MI 48342For SaleMLS ID #20261035742, Ann Byer, Coldwell Banker Metro Real Estate. Realcomp II
- $115,0003 bd2 ba1.3k sqft22 Steinbaugh Ct, Pontiac, MI 48341For SaleMLS ID #20261001997, Ann Byer, Coldwell Banker Metro Real Estate. Realcomp II
- $159,9993 bd2 ba1k sqft20998 Westhaven Ave, Southfield, MI 48075For SaleMLS ID #20261046466, Randall Piner, Barrett Real Estate. Realcomp II
- $119,0002 bd2 ba1.1k sqft101 Beechwoode Ln, Pontiac, MI 48340For SaleMLS ID #20261047132, Ann Byer, Coldwell Banker Metro Real Estate. Realcomp II
- $174,9003 bd1 ba1k sqft8424 Stout Ave, Warren, MI 48093For SaleMLS ID #20261056836, Mijan Ahmed, Wasim International Realty. Realcomp II
- $205,0003 bd1 ba1.4k sqft2716 Sinclair Ave, Waterford, MI 48328For SaleMLS ID #20261050423, Jeffery Hider, Empire Realty Group. Realcomp II
- $120,0002 bd1 ba1.1k sqft669 N Perry St, Pontiac, MI 48342For SaleMLS ID #20251058514, Ann Byer, Coldwell Banker Metro Real Estate. Realcomp II
- $159,0003 bd1 ba1.1k sqft4320 Frazho Rd, Warren, MI 48091For SaleMLS ID #20261048164, Shuab Chowdhury, American Realtors. Realcomp II
- $165,0003 bd1 ba1.1k sqft1765 Dulong Ave, Madison Heights, MI 48071For SaleMLS ID #20261037251, Lawrence J Campbell, Century 21 Campbell Realty. Realcomp II
- $179,9904 bd1 ba1.1k sqft1704 E Meyers Ave, Hazel Park, MI 48030For SaleMLS ID #20261046162, Betty J Main, RC Platinum Inc. Realcomp II
- $--3 bd2 ba1.1k sqft8430 Darlene St, Warren, MI 48093AuctionServiceLink Auction
- $119,0002 bd1 ba890 sqft933 Myrtle Ave, Waterford, MI 48328For SaleMLS ID #20261041539, Janan Anton, Max Broock Realtors. Realcomp II
- $150,0003 bd1 ba829 sqft7571 Anna Ave, Warren, MI 48092For SaleMLS ID #20261056588, Jennifer Stanczak, Realty Executives Home Towne. Realcomp II
