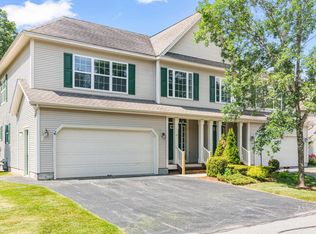
Welcome to this beautifully maintained Essex townhome offering three levels of comfortable living, complete with 3 large bedrooms, 2.5 baths, and access to a wealth of community amenities - including a pool, tennis courts, and two playgrounds - just minutes away. The main level offers a striking two-story foyer with elegant wainscoting and gleaming hardwood floors, a cozy den with a gas fireplace, and a bright living room with access to the private back deck. The spacious kitchen is a chef’s dream with granite countertops, stainless steel appliances, and a center island with seating. Upstairs, you’ll find three generously sized bedrooms, all with walk-in closets. The primary suite offers a luxurious en suite bathroom featuring dual vanities, a soaking tub, and separate shower. A convenient second-floor laundry room has brand new washer and dryer and offers a utility sink to add extra functionality, along with plenty of storage space throughout the home. The finished lower level provides additional flexibility with a rec room, home office space, and extra storage. Stay cool in the summer with recently installed mini-split systems or step outside to the private deck and enjoy the peaceful setting with a shared backyard and mature trees. Located just minutes from the Essex Experience for shopping and dining, this home also offers easy access to nearby nature trails, year-round mountain recreation, and is only 20 minutes to Burlington.
Closed
Listed by: Coldwell Banker Hickok and Boardman • Lipkin Audette Team
Bought with: Coldwell Banker Hickok and Boardman
$525,000
63 Partridge Drive, Essex, VT 05452
3beds
3,220sqft
Condominium, Townhouse
Built in 2002
-- sqft lot
$541,200 Zestimate®
$163/sqft
$3,568 Estimated rent
Home value
$541,200
$492,000 - $595,000
$3,568/mo
Zestimate® history
Owner options
List your home for rent
$3,568/mo
Rent Zestimate®
Find your next renter with Zillow Rental Manager. Plus, with online applications, you can quickly screen prospective tenants – for free.
$3,568/mo
Rent Zestimate®
Refinance and save
$2,823/mo
Est. payment
Refinancing to a lower rate could help reduce your monthly payments and save thousands over the life of the loan.
$2,823/mo
Est. payment
Explore your selling options
Work with a Zillow partner agent
Leverage their expertise and Zillow's premium Showcase listings to get your home seen by more buyers.
Get startedList with your own agent
Get your home in front of millions of buyers by listing it on Zillow.
Learn how to do itSell it yourself
Take full control of how buyers see your home on Zillow by listing For Sale by Owner (FSBO).
List your homeWhat's special
Gas fireplaceExtra storageUtility sinkShared backyardHome office spaceDual vanitiesRec room
Zillow last checked:
Listing updated:
Listed by:
Lipkin Audette Team,
Coldwell Banker Hickok and Boardman Phone:802-846-8800
Bought with:
Lipkin Audette Team
Coldwell Banker Hickok and Boardman
Source: PrimeMLS,MLS#: 5055472
Facts & features
Interior
Bedrooms & bathrooms
- Bedrooms: 3
- Bathrooms: 3
- Full bathrooms: 2
- 1/2 bathrooms: 1
Heating
- Natural Gas, Air to Air Heat Exchanger, Baseboard, Hot Water, Zoned
Cooling
- Mini Split
Appliances
- Included: Dishwasher, Dryer, Microwave, Gas Range, Refrigerator, ENERGY STAR Qualified Washer
Features
- Central Vacuum, Primary BR w/ BA
- Flooring: Carpet, Hardwood, Tile
- Basement: Finished,Interior Entry
- Number of fireplaces: 1
- Fireplace features: Gas, 1 Fireplace
Interior area
- Total structure area: 3,496
- Total interior livable area: 3,220 sqft
- Finished area above ground: 2,392
- Finished area below ground: 828
Property
Parking
- Total spaces: 2
- Parking features: Paved, Driveway, Garage
- Garage spaces: 2
- Has uncovered spaces: Yes
Features
- Levels: Two
- Stories: 2
- Patio & porch: Covered Porch
- Exterior features: Deck
Lot
- Features: Condo Development
Details
- Parcel number: 20706717048
- Zoning description: Residential
Construction
Type & style
- Home type: Townhouse
- Property subtype: Condominium, Townhouse
Materials
- Wood Frame, Vinyl Siding
- Foundation: Concrete
- Roof: Shingle
Condition
- New construction: No
- Year built: 2002
Utilities & green energy
- Electric: Circuit Breakers
- Sewer: Public Sewer
- Utilities for property: Cable at Site
Community & HOA
HOA
- Amenities included: Master Insurance, Playground, Snow Removal, Tennis Court(s), Trash Removal
- Services included: Maintenance Grounds, Plowing, Trash
- Additional fee info: Fee: $325
Location
- Region: Essex Jct
Financial & listing details
- Price per square foot: $163/sqft
- Tax assessed value: $318,700
- Annual tax amount: $8,970
- Date on market: 8/7/2025
Price history
| Date | Event | Price |
|---|---|---|
| 10/6/2025 | Sold | $525,000-3.7%$163/sqft |
Source:  PrimeMLS #5055472 Report a problem PrimeMLS #5055472 Report a problem | ||
| 8/25/2025 | Contingent | $545,000$169/sqft |
Source: PrimeMLS #5055472 Report a problem | ||
| 8/7/2025 | Listed for sale | $545,000+9%$169/sqft |
Source: PrimeMLS #5055472 Report a problem | ||
| 9/12/2024 | Sold | $500,000-4.7%$155/sqft |
Source: PrimeMLS #4995966 Report a problem | ||
| 7/31/2024 | Contingent | $524,900$163/sqft |
Source: PrimeMLS #4995966 Report a problem | ||
| 6/24/2024 | Price change | $524,900-4.4%$163/sqft |
Source: PrimeMLS #4995966 Report a problem | ||
| 5/31/2024 | Listed for sale | $549,000$170/sqft |
Source: PrimeMLS #4995966 Report a problem | ||
| 5/28/2024 | Contingent | $549,000$170/sqft |
Source: PrimeMLS #4995966 Report a problem | ||
| 5/16/2024 | Listed for sale | $549,000+77.7%$170/sqft |
Source: PrimeMLS #4995966 Report a problem | ||
| 11/14/2012 | Sold | $309,000+18.9%$96/sqft |
Source: Public Record Report a problem | ||
| 6/19/2003 | Sold | $259,900+13.4%$81/sqft |
Source: Public Record Report a problem | ||
| 3/5/2002 | Sold | $229,238$71/sqft |
Source: Public Record Report a problem | ||
Public tax history
| Year | Property taxes | Tax assessment |
|---|---|---|
| 2024 | -- | $318,700 |
| 2023 | -- | $318,700 |
| 2022 | -- | $318,700 |
| 2021 | -- | $318,700 |
| 2020 | -- | $318,700 |
| 2019 | -- | $318,700 |
| 2018 | -- | $318,700 |
| 2017 | $6,648 +29.8% | $318,700 |
| 2016 | $5,123 | $318,700 +10777.1% |
| 2015 | $5,123 | $2,930 |
| 2014 | $5,123 | $2,930 |
| 2013 | $5,123 | $2,930 |
| 2012 | -- | $2,930 |
| 2011 | -- | $2,930 |
| 2010 | -- | $2,930 |
Find assessor info on the county website
Neighborhood: 05452
Nearby homes
- $500,0003 bd3 ba2.3k sqft69 Partridge Dr, Highland Ave, VT 05452Sold
- $539,9003 bd4 ba3.2k sqft70 Partridge Dr, Essex Junction, VT 05452Off Market

- $460,0003 bd3 ba2.3k sqft71 Partridge Dr, Essex Junction, VT 05452Sold
- $576,7004 bd3 ba3.6k sqft20 Partridge Dr, Essex Junction, VT 05452Off Market
- $524,1003 bd2 ba2.3k sqft60 Partridge Dr, Essex Jct, VT 05452Off Market
- $550,8003 bd2 ba2.3k sqft53 Partridge Dr, Essex Jct, VT 05452Off Market
- $514,4003 bd3 ba3.2k sqft57 Partridge Dr, Essex Jct, VT 05452Off Market
- $522,0003 bd2 ba2.3k sqft61 Partridge Dr, Essex Junction, VT 05452Off Market
Nearby schools
GreatSchools rating
- 7/10Founders Memorial SchoolGrades: 3-5Distance: 0.5 mi
- 9/10Essex Middle SchoolGrades: 6-8Distance: 0.4 mi
- 10/10Essex High SchoolGrades: 9-12Distance: 2.7 mi
Schools provided by the listing agent
- Elementary: Founders Memorial School
- Middle: Essex Middle School
- High: Essex High
Source: PrimeMLS. This data may not be complete. We recommend contacting the local school district to confirm school assignments for this home.


Get pre-qualified for a loan
At Zillow Home Loans, we can pre-qualify you in as little as 5 minutes with no impact to your credit score.An equal housing lender. NMLS #10287.
Sell for more on Zillow
Get a Zillow Showcase℠ listing at no additional cost and you could sell for .
$541,200
2% more
+$10,824
With Zillow Showcase(estimated)
$552,024
- Vermont
- Chittenden County
- Essex
- 05452
- 63 Partridge Drive
Nearby cities
Nearby zip codes
Other Essex Topics
