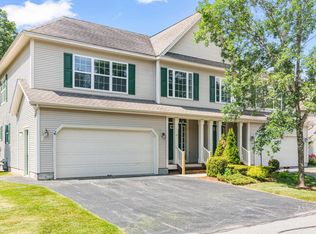
Welcome to Oak Ridge Condominiums—a sought-after community with an in-ground pool, tennis courts, playground, and nearby trails. This spacious 3-bedroom, 3-bath townhouse features brand new carpet, tile, hardwood floors and a smart, open layout. The main level offers a formal living room with gas fireplace, a bright kitchen with island, and a dining/family area that opens to a private deck. A half bath sits conveniently off the garage entry. Upstairs, the primary suite includes a walk-in closet and a full bath with soaking tub, shower, and double sinks. Two additional bedrooms, a full bath, and a laundry room complete the level. The unfinished basement adds great storage potential. Enjoy tree-lined views, quiet cul-de-sac, easy access to The Essex Experience and Indian Brook Reservoir, and a quick commute to Burlington.
Closed
Street View
Listed by: KW Vermont • Cole Elwood
Bought with: Ridgeline Real Estate
$460,000
71 Partridge Drive, Essex, VT 05452
3beds
2,392sqft
Condominium, Townhouse
Built in 2002
-- sqft lot
$473,000 Zestimate®
$192/sqft
$3,193 Estimated rent
Home value
$473,000
$430,000 - $520,000
$3,193/mo
Zestimate® history
Owner options
List your home for rent
$3,193/mo
Rent Zestimate®
Find your next renter with Zillow Rental Manager. Plus, with online applications, you can quickly screen prospective tenants – for free.
$3,193/mo
Rent Zestimate®
Refinance and save
$3,087/mo
Est. payment
Refinancing to a lower rate could help reduce your monthly payments and save thousands over the life of the loan.
$3,087/mo
Est. payment
Explore your selling options
Work with a Zillow partner agent
Leverage their expertise and Zillow's premium Showcase listings to get your home seen by more buyers.
Get startedList with your own agent
Get your home in front of millions of buyers by listing it on Zillow.
Learn how to do itSell it yourself
Take full control of how buyers see your home on Zillow by listing For Sale by Owner (FSBO).
List your homeWhat's special
Gas fireplaceTree-lined viewsIn-ground poolHardwood floorsQuiet cul-de-sacTennis courtsWalk-in closet
Zillow last checked:
Listing updated:
Listed by:
Cole Elwood,
KW Vermont Phone:802-782-3490,
Caitlin Ferland,
KW Vermont
Bought with:
David Stanley
Ridgeline Real Estate
Source: PrimeMLS,MLS#: 5065863
Facts & features
Interior
Bedrooms & bathrooms
- Bedrooms: 3
- Bathrooms: 3
- Full bathrooms: 2
- 1/2 bathrooms: 1
Heating
- Natural Gas Available, Baseboard, Hot Water
Cooling
- None
Appliances
- Included: Dishwasher, Disposal, Dryer, Range Hood, Microwave, Refrigerator, Washer, Electric Stove
- Laundry: 2nd Floor Laundry
Features
- Ceiling Fan(s), Dining Area, Kitchen Island, Primary BR w/ BA, Walk-In Closet(s)
- Flooring: Carpet, Hardwood, Tile
- Basement: Concrete,Full,Interior Stairs,Storage Space,Unfinished,Interior Entry
- Has fireplace: Yes
- Fireplace features: Gas
Interior area
- Total structure area: 3,496
- Total interior livable area: 2,392 sqft
- Finished area above ground: 2,392
- Finished area below ground: 0
Property
Parking
- Total spaces: 2
- Parking features: Paved, Driveway, Off Street
- Garage spaces: 2
- Has uncovered spaces: Yes
Features
- Levels: Two
- Stories: 2
- Patio & porch: Covered Porch
- Exterior features: Deck, Natural Shade
Lot
- Features: Condo Development, Country Setting
Details
- Parcel number: 20706717133
- Zoning description: RES
Construction
Type & style
- Home type: Townhouse
- Property subtype: Condominium, Townhouse
Materials
- Wood Frame, Vinyl Exterior
- Foundation: Concrete
- Roof: Architectural Shingle
Condition
- New construction: No
- Year built: 2002
Utilities & green energy
- Electric: Circuit Breakers
- Sewer: Public Sewer
- Utilities for property: Cable, Underground Gas, Phone Available
Community & HOA
Community
- Security: Carbon Monoxide Detector(s), Smoke Detector(s)
HOA
- Amenities included: Master Insurance, Playground, Landscaping, Snow Removal, Tennis Court(s), Trash Removal
- Services included: Maintenance Grounds, Plowing, Recreation, Trash, Condo Association Fee
- Additional fee info: Fee: $330
Location
- Region: Essex Junction
Financial & listing details
- Price per square foot: $192/sqft
- Tax assessed value: $300,700
- Annual tax amount: $7,813
- Date on market: 10/15/2025
Price history
| Date | Event | Price |
|---|---|---|
| 12/18/2025 | Sold | $460,000-3.2%$192/sqft |
Source:  PrimeMLS #5065863 Report a problem PrimeMLS #5065863 Report a problem | ||
| 10/15/2025 | Listed for sale | $475,000+22.4%$199/sqft |
Source: PrimeMLS #5065863 Report a problem | ||
| 8/2/2021 | Sold | $388,000+40.1%$162/sqft |
Source: Public Record Report a problem | ||
| 8/30/2005 | Sold | $277,000+22.1%$116/sqft |
Source: Public Record Report a problem | ||
| 10/7/2002 | Sold | $226,900$95/sqft |
Source: Public Record Report a problem | ||
Public tax history
| Year | Property taxes | Tax assessment |
|---|---|---|
| 2024 | -- | $300,700 |
| 2023 | -- | $300,700 |
| 2022 | -- | $300,700 |
| 2021 | -- | $300,700 |
| 2020 | -- | $300,700 |
| 2019 | -- | $300,700 |
| 2018 | -- | $300,700 |
| 2017 | $6,273 | $300,700 |
| 2016 | -- | $300,700 +10476.9% |
| 2015 | -- | $2,843 |
| 2014 | -- | $2,843 |
| 2013 | -- | $2,843 |
| 2012 | -- | $2,843 |
| 2011 | -- | $2,843 |
| 2010 | -- | $2,843 |
Find assessor info on the county website
Neighborhood: 05452
Nearby homes
- $500,0003 bd3 ba2.3k sqft69 Partridge Dr, Highland Ave, VT 05452Sold
- $515,0003 bd3 ba2.6k sqft77 Partridge Dr, Essex Jct, VT 05452Sold

- $525,0003 bd3 ba3.2k sqft63 Partridge Dr, Essex Jct, VT 05452Sold
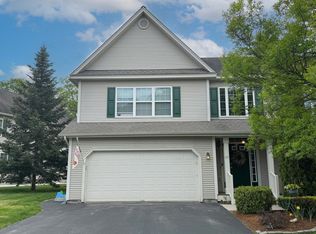
- $544,4003 bd4 ba3.2k sqft70 Partridge Dr, Essex Junction, VT 05452Off Market

- $659,8004 bd2 ba2.3k sqft2 Butternut Ct, Essex Jct, VT 05452Off Market
- $577,8004 bd3 ba3.6k sqft20 Partridge Dr, Essex Junction, VT 05452Off Market
- $527,0003 bd2 ba2.3k sqft60 Partridge Dr, Essex Jct, VT 05452Off Market
- $546,7003 bd2 ba2.3k sqft53 Partridge Dr, Essex Jct, VT 05452Off Market
Nearby schools
GreatSchools rating
- 7/10Founders Memorial SchoolGrades: 3-5Distance: 0.5 mi
- 9/10Essex Middle SchoolGrades: 6-8Distance: 0.4 mi
- 10/10Essex High SchoolGrades: 9-12Distance: 2.7 mi
Schools provided by the listing agent
- District: Essex School District
Source: PrimeMLS. This data may not be complete. We recommend contacting the local school district to confirm school assignments for this home.


Get pre-qualified for a loan
At Zillow Home Loans, we can pre-qualify you in as little as 5 minutes with no impact to your credit score.An equal housing lender. NMLS #10287.
Sell for more on Zillow
Get a Zillow Showcase℠ listing at no additional cost and you could sell for .
$473,000
2% more
+$9,460
With Zillow Showcase(estimated)
$482,460
- Vermont
- Chittenden County
- Essex
- 05452
- 71 Partridge Drive
Nearby cities
Nearby zip codes
Other Essex Topics
