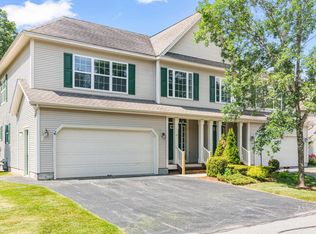
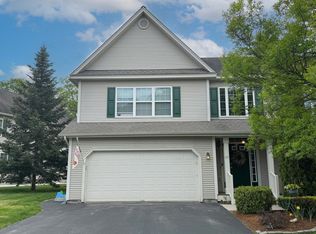
Welcome to this spacious and inviting 3-bedroom, 3-bathroom Oakridge Townhome, nestled on a quiet cul-de-sac in one of Essex, Vermont's most sought-after neighborhoods. From the moment you step through the grand foyer featuring soaring ceilings and ample storage you'll feel right at home. The main floor is designed for both comfort and connection. A generous living room with a cozy gas fireplace flows seamlessly into an open-concept kitchen and dining area, offering ample cabinetry, workspace, and beautiful natural light throughout. The sun-drenched family room, framed by windows overlooking a serene wooded backdrop, opens to an oversized deck your own private retreat for warm-weather entertaining and relaxation. Upstairs, three generously sized bedrooms provide space for everyone. The primary suite is a true sanctuary, complete with a large walk-in closet and a private en suite bathroom. A conveniently located laundry room rounds out the upper level. The lower level offers a full basement, ideal for additional storage. An attached two-car garage provides covered parking and everyday convenience. All of this in a phenomenal Essex location minutes from top-rated schools, recreation, shopping, and everything this vibrant community has to offer. Don't miss your chance to call this exceptional home yours schedule a showing today!
Closed
Listed by: RE/MAX North Professionals - Burlington • David Parsons
Bought with: BHHS Vermont Realty Group/S Burlington
$515,000
77 Partridge Drive, Essex, VT 05452
3beds
2,692sqft
Condominium
Built in 2003
-- sqft lot
$515,100 Zestimate®
$191/sqft
$3,567 Estimated rent
Home value
$515,100
$489,000 - $541,000
$3,567/mo
Zestimate® history
Owner options
List your home for rent
$3,567/mo
Rent Zestimate®
Find your next renter with Zillow Rental Manager. Plus, with online applications, you can quickly screen prospective tenants – for free.
$3,567/mo
Rent Zestimate®
Refinance and save
$2,770/mo
Est. payment
Refinancing to a lower rate could help reduce your monthly payments and save thousands over the life of the loan.
$2,770/mo
Est. payment
Explore your selling options
Work with a Zillow partner agent
Leverage their expertise and Zillow's premium Showcase listings to get your home seen by more buyers.
Get startedList with your own agent
Get your home in front of millions of buyers by listing it on Zillow.
Learn how to do itSell it yourself
Take full control of how buyers see your home on Zillow by listing For Sale by Owner (FSBO).
List your homeWhat's special
Beautiful natural light throughoutQuiet cul-de-sacThree generously sized bedroomsConveniently located laundry room
Zillow last checked:
Listing updated:
Listed by:
David Parsons,
RE/MAX North Professionals - Burlington 802-655-3333
Bought with:
Carrie Paquette
BHHS Vermont Realty Group/S Burlington
Source: PrimeMLS,MLS#: 5089767
Facts & features
Interior
Bedrooms & bathrooms
- Bedrooms: 3
- Bathrooms: 3
- Full bathrooms: 2
- 1/2 bathrooms: 1
Heating
- Natural Gas, Baseboard, Hot Water
Cooling
- Other
Appliances
- Included: Dishwasher, Disposal, Dryer, Microwave, Electric Range, Refrigerator, Washer
Features
- Dining Area, Kitchen/Dining, Primary BR w/ BA
- Flooring: Carpet, Hardwood, Tile, Vinyl Plank
- Basement: Concrete,Interior Stairs,Interior Access,Basement Stairs,Interior Entry
- Has fireplace: Yes
- Fireplace features: Gas
Interior area
- Total structure area: 3,496
- Total interior livable area: 2,692 sqft
- Finished area above ground: 2,392
- Finished area below ground: 300
Property
Parking
- Total spaces: 2
- Parking features: Paved, Driveway, Garage, Off Street
- Garage spaces: 2
- Has uncovered spaces: Yes
Features
- Levels: Two
- Stories: 2
- Exterior features: Deck, Other, Other - See Remarks
Lot
- Features: Condo Development, Corner Lot, Near Paths, Near Shopping, Neighborhood, Near School(s)
Details
- Parcel number: 20706717139
- Zoning description: Residential
Construction
Type & style
- Home type: Condo
- Property subtype: Condominium
Materials
- Wood Frame, Vinyl Exterior
- Foundation: Concrete
- Roof: Shingle
Condition
- New construction: No
- Year built: 2003
Utilities & green energy
- Electric: Circuit Breakers
- Sewer: Public Sewer
- Utilities for property: Cable, Other, Fiber Optic Internt Avail
Community & HOA
Community
- Security: Smoke Detector(s)
HOA
- Amenities included: Maintenance Structure, Common Acreage, Other, Snow Removal, Trash Removal
- Additional fee info: Fee: $330
Location
- Region: Essex Jct
Financial & listing details
- Price per square foot: $191/sqft
- Tax assessed value: $300,700
- Annual tax amount: $8,464
- Date on market: 5/19/2026
- Road surface type: Paved
Price history
| Date | Event | Price |
|---|---|---|
| 7/15/2026 | Sold | $515,000-0.9%$191/sqft |
Source:  PrimeMLS #5089767 Report a problem PrimeMLS #5089767 Report a problem | ||
| 6/22/2026 | Pending sale | $519,900$193/sqft |
Source: PrimeMLS #5089767 Report a problem | ||
| 6/17/2026 | Price change | $519,900-3.7%$193/sqft |
Source: PrimeMLS #5089767 Report a problem | ||
| 5/19/2026 | Listed for sale | $539,900+80%$201/sqft |
Source: PrimeMLS #5089767 Report a problem | ||
| 7/27/2016 | Sold | $300,000+32.2%$111/sqft |
Source: Public Record Report a problem | ||
| 1/21/2003 | Sold | $226,900$84/sqft |
Source: Public Record Report a problem | ||
Public tax history
| Year | Property taxes | Tax assessment |
|---|---|---|
| 2024 | -- | $300,700 |
| 2023 | -- | $300,700 |
| 2022 | -- | $300,700 |
| 2021 | -- | $300,700 |
| 2020 | -- | $300,700 |
| 2019 | -- | $300,700 |
| 2018 | -- | $300,700 |
| 2017 | $6,273 +43.2% | $300,700 |
| 2016 | $4,381 | $300,700 +10476.9% |
| 2015 | -- | $2,843 |
| 2014 | -- | $2,843 |
| 2013 | -- | $2,843 |
| 2012 | -- | $2,843 |
| 2011 | -- | $2,843 |
| 2010 | -- | $2,843 |
Find assessor info on the county website
Neighborhood: 05452
Nearby homes
- $460,0003 bd3 ba2.3k sqft71 Partridge Dr, Essex Junction, VT 05452Sold
- $500,0003 bd3 ba2.3k sqft69 Partridge Dr, Highland Ave, VT 05452Sold
- $654,8004 bd2 ba2.3k sqft2 Butternut Ct, Essex Jct, VT 05452Off Market
- $525,0003 bd3 ba3.2k sqft63 Partridge Dr, Essex Jct, VT 05452Sold
- $635,0003 bd3 ba2k sqft4 Butternut Ct, Essex, VT 05452Sold
- $539,9003 bd4 ba3.2k sqft70 Partridge Dr, Essex Junction, VT 05452Off Market
- $503,6003 bd2 ba1.5k sqft1 Butternut Ct, Essex Jct, VT 05452Off Market
- $616,3004 bd2 ba2.1k sqft6 Butternut Ct, Essex Jct, VT 05452Off Market
Nearby schools
GreatSchools rating
- 7/10Founders Memorial SchoolGrades: 3-5Distance: 0.5 mi
- 9/10Essex Middle SchoolGrades: 6-8Distance: 0.5 mi
- 10/10Essex High SchoolGrades: 9-12Distance: 2.7 mi
Schools provided by the listing agent
- District: Essex School District
Source: PrimeMLS. This data may not be complete. We recommend contacting the local school district to confirm school assignments for this home.


Get pre-qualified for a loan
At Zillow Home Loans, we can pre-qualify you in as little as 5 minutes with no impact to your credit score.An equal housing lender. NMLS #10287.
Sell for more on Zillow
Get a Zillow Showcase℠ listing at no additional cost and you could sell for .
$515,100
2% more
+$10,302
With Zillow Showcase(estimated)
$525,402
- Vermont
- Chittenden County
- Essex
- 05452
- 77 Partridge Drive
Nearby cities
Nearby zip codes
Other Essex Topics
