Skip main navigation
Closed
  • Listed by: Coldwell Banker Hickok and Boardman
    Bought with: EXP Realty
    $500,000

    69 Partridge Drive, Essex, VT 05452

    3beds
    2,392sqft
    Condominium, Townhouse
    Built in 2002
    -- sqft lot
    $515,600 Zestimate®
    $209/sqft
    $3,352 Estimated rent

    Home value

    $515,600

    $485,000 - $547,000

    $3,352/mo

    Zestimate® history
    Loading
    Loading...

    Owner options

    List your home for rent

    $3,352/mo

    Rent Zestimate®

    Find your next renter with Zillow Rental Manager. Plus, with online applications, you can quickly screen prospective tenants – for free.

    Learn more

    $3,352/mo

    Rent Zestimate®

    Refinance and save

    $2,689/mo

    Est. payment

    Refinancing to a lower rate could help reduce your monthly payments and save thousands over the life of the loan.

    See today's rates

    $2,689/mo

    Est. payment

    Explore your selling options

    Work with a Zillow partner agent

    Leverage their expertise and Zillow's premium Showcase listings to get your home seen by more buyers.

    Get started

    List with your own agent

    Get your home in front of millions of buyers by listing it on Zillow.

    Learn how to do it

    Sell it yourself

    Take full control of how buyers see your home on Zillow by listing For Sale by Owner (FSBO).

    List your home

    What's special

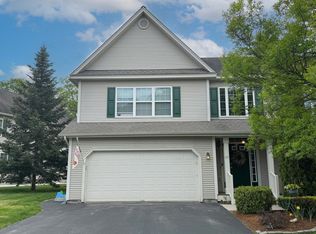
    Welcome to Oak Ridge Condominiums where you’ll enjoy access to great outdoor amenities including an in-ground swimming pool, tennis courts, playground, and nearby trails! This spacious 3-bedroom, 3-bathroom townhouse with hardwood floor throughout, offers a blend of comfort and functionality. The main floor boasts a formal living room with cozy gas fireplace and large kitchen with ample storage space and island. The kitchen seamlessly flows into the dining area and family room, a great design choice by the developer. A perfectly sized deck is off the family room, extending living space to the outdoors during warmer weather. As you enter the condo from the garage, a 1/2 bathroom is conveniently located just inside the door. Upstairs, an oversized primary bedroom suite features an adjoining full bathroom with a large soaking tub, shower, and two individual sinks. The suite also features a generous walk-in closet. The second floor includes two additional bedrooms, another full bathrooms, and laundry room equipped with a washer/dryer and laundry sink. The full unfinished basement offers great space for extra storage. Outside, enjoy views of the lawn and a peaceful treed landscape. This neighborhood is just minutes away from the Essex Experience and Indian Brook Reservoir, and an easy commute to Burlington. Don't miss your opportunity to own this property!

    Zillow last checked:

    Listing updated:

    Listed by:

    Sarah Harrington,

    Coldwell Banker Hickok and Boardman Cell:802-233-2212

    Bought with:

    David Laven

    EXP Realty

    Source: PrimeMLS,MLS#: 5004557MLS Logo

    Facts & features

    Interior

    Bedrooms & bathrooms
    • Bedrooms: 3
    • Bathrooms: 3
    • Full bathrooms: 2
    • 1/2 bathrooms: 1
    Heating
    • Natural Gas, Baseboard, Hot Water
    Cooling
    • None
    Appliances
    • Included: Dishwasher, Disposal, Dryer, Microwave, Gas Range, Refrigerator, Washer, Gas Water Heater, Owned Water Heater, Tank Water Heater
    • Laundry: Laundry Hook-ups, 2nd Floor Laundry
    Features
    • Ceiling Fan(s), Dining Area, Hearth, Kitchen/Dining, Primary BR w/ BA, Natural Light, Walk-In Closet(s), Programmable Thermostat
    • Flooring: Hardwood, Softwood, Tile
    • Windows: Blinds
    • Basement: Concrete Floor,Full,Interior Stairs,Storage Space,Unfinished,Interior Access,Basement Stairs,Interior Entry
    • Has fireplace: Yes
    • Fireplace features: Gas
    Interior area
    • Total structure area: 3,496
    • Total interior livable area: 2,392 sqft
    • Finished area above ground: 2,392
    • Finished area below ground: 0

    Property

    Parking
    • Total spaces: 4
    • Parking features: Paved, Auto Open, Direct Entry, Finished, Driveway, Garage, Off Street, On Site, On Street, Parking Spaces 4, Attached
    • Garage spaces: 2
    • Has uncovered spaces: Yes
    Accessibility
    • Accessibility features: 1st Floor 1/2 Bathroom, 1st Floor Hrd Surfce Flr, Bathroom w/Step-in Shower, Bathroom w/Tub, Hard Surface Flooring, Paved Parking
    Features
    • Levels: Two
    • Stories: 2
    • Patio & porch: Covered Porch
    • Exterior features: Deck, Natural Shade
    Lot
    • Features: Landscaped, Level, PRD/PUD, Street Lights, Near Shopping, Neighborhood
    Details
    • Parcel number: 20706717050
    • Zoning description: Residential

    Construction

    Type & style
    • Home type: Townhouse
    • Property subtype: Condominium, Townhouse
    Materials
    • Wood Frame, Vinyl Exterior
    • Foundation: Concrete
    • Roof: Architectural Shingle
    Condition
    • New construction: No
    • Year built: 2002

    Utilities & green energy

    • Electric: Circuit Breakers
    • Sewer: Public Sewer
    • Utilities for property: Cable

    Community & neighborhood

    Security
    • Security features: Smoke Detector(s)
    Location
    • Region: Highland Ave

    HOA & financial

    Other financial information
    • Additional fee information: Fee: $325

    Price history

    DateEventPrice
    11/1/2024Sold$500,000+0.1%$209/sqft
    Source: PrimeMLS #5004557 Report a problem
    9/25/2024Contingent$499,500$209/sqft
    Source: PrimeMLS #5004557 Report a problem
    8/22/2024Price change$499,500-3%$209/sqft
    Source: PrimeMLS #5004557 Report a problem
    7/30/2024Price change$515,000-1.9%$215/sqft
    Source: PrimeMLS #5004557 Report a problem
    7/11/2024Listed for sale$525,000+86.8%$219/sqft
    Source: PrimeMLS #5004557 Report a problem
    6/19/2006Sold$281,000+18.4%$117/sqft
    Source: Public Record Report a problem
    12/16/2003Sold$237,250+4.7%$99/sqft
    Source: Public Record Report a problem
    7/16/2002Sold$226,500$95/sqft
    Source: Public Record Report a problem

    Public tax history

    YearProperty taxesTax assessment
    2024-- $300,700
    2023-- $300,700
    2022-- $300,700
    2021-- $300,700
    2020-- $300,700
    2019-- $300,700
    2018-- $300,700
    2017$6,273 $300,700
    2016-- $300,700 +10476.9%
    2015-- $2,843
    2014-- $2,843
    2013-- $2,843
    2012-- $2,843
    2011-- $2,843
    2010-- $2,843

    Find assessor info on the county website

    Neighborhood: 05452

    Nearby schools

    GreatSchools rating
    Schools provided by the listing agent
    • Elementary: Essex Elementary School
    • Middle: Essex Middle School
    • High: Essex High
    • District: Essex Junction ID Sch District

    Source: PrimeMLS. This data may not be complete. We recommend contacting the local school district to confirm school assignments for this home.

    Get pre-qualified for a loan
    At Zillow Home Loans, we can pre-qualify you in as little as 5 minutes with no impact to your credit score.

    An equal housing lender. NMLS #10287.

    Sell for more on Zillow
    Get a Zillow Showcase℠ listing at no additional cost and you could sell for .
    $515,600
    2% more
    +$10,312
    With Zillow Showcase(estimated)
    $525,912