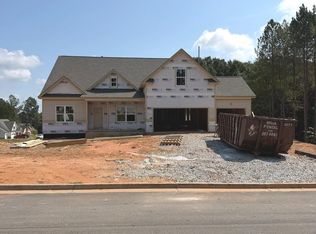
Welcome to Walton County living at its finest! The Spring Bluff Plan offers easy ranch-style living on 2.4 acres with NO HOA and is USDA eligible. This thoughtfully designed 4-bedroom, 3-bathroom home features an inviting open-concept layout perfect for everyday living and entertaining. The beautiful kitchen showcases white cabinetry, granite countertops, tiled backsplash and a spacious island that opens to the dining area and family room. Oversized primary bedroom, resort style tiled shower, separate vanities, huge closet that leads into the laundry room! Enjoy cozy evenings by the fireplace with custom built-ins, plus the added flexibility of a bonus room and a convenient 2-car garage. Located in the desirable Walnut Grove Elementary and Youth Middle School District, this home offers peaceful country living while still being conveniently located near downtown Monroe.Ask us about the builder's incentives and the 1 year home warranty along with the 10 year structural warranty!
Pending
$565,000
63 Paul Smith Road, Covington, GA 30014
4beds
2,486sqft
Single Family Residence
Built in 2026
2.4 Acres Lot
$564,800 Zestimate®
$227/sqft
$-- HOA
What's special
- 101 days
- 23
- 0
Zillow last checked:
Listing updated:
Listed by:
Doug Minton 404-520-0015,
Keller Williams Realty Atlanta,
Mary Compton 678-409-8611,
Keller Williams Realty Atlanta
Source: Hive MLS,MLS#: CL357984 Originating MLS: Athens Area Association of REALTORS
Facts & features
Interior
Bedrooms & bathrooms
- Bedrooms: 4
- Bathrooms: 3
- Full bathrooms: 3
- Main level bathrooms: 3
- Main level bedrooms: 4
Heating
- Central, Electric
Cooling
- Central Air, Electric
Appliances
- Included: Some Electric Appliances, Cooktop, Double Oven, Dishwasher, Electric Water Heater, Range
- Laundry: Laundry Room
Features
- Built-in Features, Breakfast Area, Bathtub, High Ceilings, Country Kitchen, Kitchen Island, Main Level Primary, Primary Suite, Pantry, Separate Shower, Fireplace
- Number of fireplaces: 1
- Fireplace features: Electric, Family Room
- Common walls with other units/homes: No Common Walls
Interior area
- Total interior livable area: 2,486 sqft
Video & virtual tour
Property
Parking
- Total spaces: 2
- Parking features: Attached
- Garage spaces: 2
Features
- Stories: 1
- Patio & porch: Covered, Patio, Front Porch
- Has view: Yes
- View description: Panoramic, Trees/Woods
Lot
- Size: 2.4 Acres
- Features: Back Yard, Private, Sprinkler System, Wooded
Details
- Parcel number: C0650020J00
- Special conditions: Standard
Construction
Type & style
- Home type: SingleFamily
- Architectural style: Ranch
- Property subtype: Single Family Residence
Materials
- Other
- Foundation: Slab
- Roof: Composition
Condition
- New Construction,Under Construction
- New construction: Yes
- Year built: 2026
Details
- Warranty included: Yes
Utilities & green energy
- Electric: 220 Volts
- Sewer: Septic Tank
- Water: Public
- Utilities for property: Underground Utilities
Community & HOA
HOA
- Has HOA: No
Location
- Region: Covington
Financial & listing details
- Price per square foot: $227/sqft
- Date on market: 6/10/2026
- Cumulative days on market: 101 days
- Listing agreement: Exclusive Agency
- Listing terms: Cash,Conventional,FHA,USDA Loan,VA Loan
- Ownership type: Builder
Estimated market value
$564,800
$537,000 - $593,000
$2,439/mo
Price history
| Date | Event | Price |
|---|---|---|
| 9/16/2026 | Pending sale | $565,000$227/sqft |
Source:  FMLS GA #7838394 Report a problem | ||
| 9/15/2026 | Listed for sale | $565,000$227/sqft |
Source:  GAMLS #10846559 Report a problem | ||
| 8/18/2026 | Pending sale | $565,000$227/sqft |
Source: GAMLS #10779642 Report a problem | ||
| 7/9/2026 | Price change | $565,000-2.6%$227/sqft |
Source: GAMLS #10779642 Report a problem | ||
| 6/5/2026 | Price change | $579,900+103.5%$233/sqft |
Source: GAMLS #10779642 Report a problem | ||
| 1/6/2026 | Pending sale | $285,000$115/sqft |
Source: eXp Realty #7685651 Report a problem | ||
| 12/17/2025 | Listed for sale | $285,000$115/sqft |
Source: eXp Realty #7685651 Report a problem | ||
Public tax history
Tax history is unavailable.
Monthly payment
Est. payment
Payment breakdown
Explore the cost of this home by adjusting the details. Changes won't be saved.Climate risks
Neighborhood: 30014
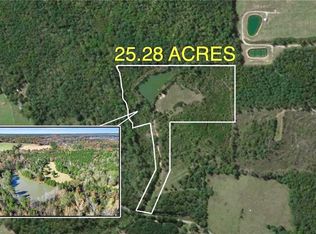
- $355,00025.28 acres75 Paul Smith Rd #3, Covington, GA 30014Sold
- $310,000-- bd1 ba1.5k sqft724 Forrester Cemetery Rd, Covington, GA 30014Off Market
- $149,600-- bd2 ba1.6k sqft734 Forrester Cemetery Rd, Covington, GA 30014Off Market
- $521,100-- bd2 ba1.6k sqft43 Paul Smith Rd, Covington, GA 30014Off Market
Similar homes
- $659,9004 bd4 ba2.3k sqft467 Lake Varner Dr, Covington, GA 30014Active
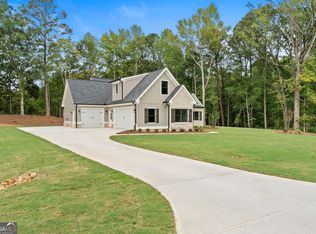
 MLS ID #10831447, Annette Frazier, Southern Classic Realtors. GAMLS
- $--4 bd3 ba2.7k sqft2516 Lois Ct, Loganville, GA 30052Auction
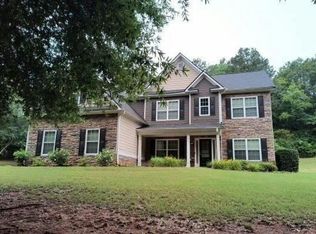 Auction.com 2
- $--5 bd3 ba3.4k sqft2947 Centennial Dr NE, Conyers, GA 30013Auction
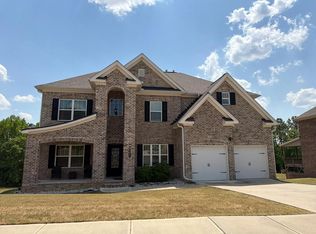 Auction.com 2
- $679,9994 bd4 ba2.8k sqft16 Lakewood Ln, Covington, GA 30014Active
 MLS ID #10838065, Doug Minton, Keller Williams Realty Atl. Partners. GAMLS
- $467,9005 bd4 ba2.7k sqft450 E End Rd, Covington, GA 30014ActiveMLS ID #10846632, Jacques W Hall Jr, Watch Realty Co. GAMLS
- $577,0184 bd3 ba2.6k sqft1140 Tupelo Ln, Loganville, GA 30052ActiveGAMLS
- $553,0484 bd3 ba2.6k sqft1095 Tupelo Lane, Loganville, GA 30052New Construction
 Hive MLS
- $559,4704 bd3 ba2.4k sqft58 Riverside Trl, Monroe, GA 30656ActiveGAMLS
- $553,0484 bd3 ba2.6k sqft1095 Birch Way, Loganville, GA 30052ActiveGAMLS
