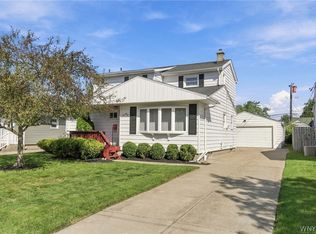
63 Pinewoods Ave. Great opportunity to own this well cared for 3 possible 4 bedroom ranch home 1 full and 1 half bathroom. A unique heated 30' x 30' garage with 10ft high ceilings has been run for a future whole house generator with gas utility and Conduit in place. Some of the many updates include 200 amp electric service, Lenox high efficiency furnace with electrostatic air cleaner and humidifier, hot water tank. The newer Bosch front load washer and dryer will be included in the basement which has had a wall stabilization repair done by Franks Basnwent that comes with a lifetime warranty. Remodeled kitchen and cupboards with added recessed lighting in both the living room and kitchen. Renewed Harwood floors throughout with ceramic found in the mudroom of the family room. New vinyl windows and a solid roof make this home move in ready. The family room and "other room" addition can easily be used as another bedroom. Negotiations begin October 23rd at 12:00 noon.
Active
$299,900
63 Pinewoods Ave, Tonawanda, NY 14150
3beds
1,556sqft
Single Family Residence
Built in 1954
7,000 Square Feet Lot
$-- Zestimate®
$193/sqft
$-- HOA
What's special
New vinyl windowsSolid roofRemodeled kitchen and cupboards
- 9 days
- 1,830
- 156
Zillow last checked:
Listing updated:
Listed by:
Danahy Real Estate 716-455-9859,
Brian M Szkatulski 716-903-0877,
Elizabeth A Fadale 716-903-0394,
Danahy Real Estate
Source: NYSAMLSs,MLS#: B1722246 Originating MLS: Buffalo
Originating MLS: BuffaloFacts & features
Interior
Bedrooms & bathrooms
- Bedrooms: 3
- Bathrooms: 2
- Full bathrooms: 1
- 1/2 bathrooms: 1
- Main level bathrooms: 2
- Main level bedrooms: 3
Bedroom 1
- Level: First
- Dimensions: 12.00 x 12.00
Bedroom 2
- Level: First
- Dimensions: 12.00 x 11.00
Bedroom 3
- Dimensions: 12.00 x 8.00
Dining room
- Level: First
- Dimensions: 12.00 x 10.00
Family room
- Level: First
- Dimensions: 14.00 x 13.00
Kitchen
- Level: First
- Dimensions: 14.00 x 9.00
Living room
- Level: First
- Dimensions: 17.00 x 15.00
Heating
- Gas, Forced Air, Multiple Heating Units
Cooling
- Central Air
Appliances
- Included: Dryer, Dishwasher, Gas Oven, Gas Range, Gas Water Heater, Washer
Features
- Den, Living/Dining Room, Natural Woodwork, Bedroom on Main Level
- Flooring: Ceramic Tile, Hardwood, Varies
- Basement: Full
- Number of fireplaces: 1
Interior area
- Total structure area: 1,556
- Total interior livable area: 1,556 sqft
Property
Parking
- Total spaces: 4
- Parking features: Detached, Electricity, Garage, Heated Garage, Storage, Workshop in Garage, Garage Door Opener
- Garage spaces: 4
Features
- Levels: One
- Stories: 1
- Exterior features: Concrete Driveway
Lot
- Size: 7,000 Square Feet
- Dimensions: 50 x 140
- Features: Near Public Transit, Rectangular, Rectangular Lot
Details
- Parcel number: 1464890536600002032000
- Special conditions: Estate
Construction
Type & style
- Home type: SingleFamily
- Architectural style: Ranch
- Property subtype: Single Family Residence
Materials
- Blown-In Insulation, Brick
- Foundation: Poured
- Roof: Asphalt
Condition
- Resale
- Year built: 1954
Utilities & green energy
- Sewer: Connected
- Water: Connected, Public
- Utilities for property: Cable Available, Electricity Connected, Sewer Connected, Water Connected
Community & HOA
Community
- Subdivision: Colvin Terrace
Location
- Region: Tonawanda
Financial & listing details
- Price per square foot: $193/sqft
- Tax assessed value: $59,300
- Annual tax amount: $6,386
- Date on market: 10/14/2026
- Listing terms: Cash,Conventional,FHA,VA Loan
Estimated market value
Not available
Estimated sales range
Not available
Not available
Price history
| Date | Event | Price |
|---|---|---|
| 10/14/2026 | Listed for sale | $299,900+154.2%$193/sqft |
Source:  NYSAMLSs #B1722246 Report a problem NYSAMLSs #B1722246 Report a problem | ||
| 3/2/2009 | Sold | $118,000-1.6%$76/sqft |
Source: Public Record Report a problem | ||
| 11/15/2008 | Listing removed | $119,900$77/sqft |
Source: Listhub #323378 Report a problem | ||
| 10/22/2008 | Price change | $119,900-4%$77/sqft |
Source: Listhub #323378 Report a problem | ||
| 10/16/2008 | Listed for sale | $124,900$80/sqft |
Source: Listhub #323378 Report a problem | ||
Public tax history
| Year | Property taxes | Tax assessment |
|---|---|---|
| 2025 | -- | $59,300 |
| 2024 | -- | $59,300 |
| 2023 | -- | $59,300 |
| 2022 | -- | $59,300 |
| 2021 | -- | $59,300 |
| 2020 | -- | $59,300 |
| 2019 | -- | $59,300 |
| 2018 | -- | $59,300 |
| 2017 | $3,802 +77% | $59,300 |
| 2016 | $2,148 | $59,300 |
| 2015 | -- | $59,300 |
| 2014 | -- | $59,300 |
| 2013 | -- | $59,300 |
| 2012 | -- | $59,300 |
| 2011 | -- | $59,300 |
| 2010 | -- | $59,300 +3.5% |
| 2009 | -- | $57,300 +14.6% |
| 2008 | -- | $50,000 -12.7% |
| 2007 | -- | $57,300 |
| 2006 | -- | $57,300 |
| 2005 | -- | $57,300 |
| 2004 | -- | $57,300 |
| 2003 | -- | $57,300 |
| 2002 | -- | $57,300 |
| 2001 | -- | $57,300 |
| 2000 | -- | $57,300 |
Find assessor info on the county website
Monthly payment
Climate risks
Neighborhood: 14150
Nearby schools
Schools provided by the listing agent
- District: Kenmore-Tonawanda Union Free District
Source: NYSAMLSs. This data may not be complete. We recommend contacting the local school district to confirm school assignments for this home.

Similar homes
- $269,0003 bd3 ba1.2k sqft198 Woodgate Rd, Tonawanda, NY 14150For Sale

 MLS ID #B1723562, Adele L Cloutier, Listing by: Danahy Real Estate. NYSAMLSs
 - $299,9903 bd2 ba1.7k sqft137 Cornwall Ave, Tonawanda, NY 14150For Sale
 MLS ID #B1694788, Carmen Y Billups, Listing by: Howard Hanna WNY Inc.. NYSAMLSs
 - $284,9004 bd2 ba1.4k sqft72 Kerr Ave, Tonawanda, NY 14150For Sale
 MLS ID #B1715344, Thomas A Campiere, Listing by: HUNT Real Estate ERA. NYSAMLSs
 - $324,9004 bd2 ba2.2k sqft29 Broadmoor Dr, Tonawanda, NY 14150For Sale
 MLS ID #B1723448, Sharon L Ciminelli, Listing by: MJ Peterson Real Estate Inc.. NYSAMLSs
 - $299,9003 bd3 ba1.5k sqft119 Bannard Ave, Tonawanda, NY 14150For SaleMLS ID #B1711209, John Santora III, Listing by: Keller Williams Realty WNY. NYSAMLSs
- $299,9003 bd2 ba1.4k sqft577 Delaware St, Tonawanda, NY 14150For SaleMLS ID #B1714569, Harry E Springer, Listing by: WNY Metro Roberts Realty. NYSAMLSs
- $249,9003 bd2 ba1.5k sqft562 Somerville Ave, Tonawanda, NY 14150For SaleMLS ID #B1721853, Jeremy S Bartee, Listing by: Custom Commission Realty. NYSAMLSs
- $289,9003 bd2 ba974 sqft1178 Brighton Rd, Tonawanda, NY 14150For SaleMLS ID #B1719957, Joshua James, Listing by: Keller Williams Realty WNY. NYSAMLSs
- $299,9003 bd2 ba1.5k sqft233 Glendale Dr, Tonawanda, NY 14150For SaleMLS ID #B1719656, Patricia S Freling, Listing by: WNY Metro Roberts Realty. NYSAMLSs
- $299,9002 bd2 ba1.3k sqft30 Wynnwood Ave, Tonawanda, NY 14150For SaleMLS ID #B1717225, Jasmine Chen, Listing by: Howard Hanna WNY Inc.. NYSAMLSs
- $299,0004 bd2 ba1.6k sqft14 Dolphann Dr, Tonawanda, NY 14150For SaleMLS ID #B1621486, Hua Yang, Listing by: Keller Williams Realty WNY. NYSAMLSs
- $369,9004 bd3 ba1.8k sqft25 Rye Pl, Tonawanda, NY 14150For SaleMLS ID #B1723096, Sherry A Thomas, Listing by: WNY Metro Roberts Realty. NYSAMLSs
- $239,9003 bd2 ba1.1k sqft53 Lepeirs Dr, Tonawanda, NY 14150For SaleMLS ID #B1722359, Nicole Novack, Listing by: MJ Peterson Real Estate Inc.. NYSAMLSs
- $269,9003 bd1 ba990 sqft66 Evergreen Dr, Tonawanda, NY 14150For SaleMLS ID #B1722458, Dana Sciolino, Listing by: WNY Metro Roberts Realty. NYSAMLSs
- $279,9004 bd2 ba1.3k sqft183 Cresthill Ave, Tonawanda, NY 14150For SaleMLS ID #B1708332, Louis N Taravella, Listing by: WNY Metro Roberts Realty. NYSAMLSs
- $279,9003 bd1 ba1.1k sqft136 Cleveland Dr, Buffalo, NY 14223For SaleMLS ID #B1724269, James V Parlato, Listing by: Parlato Real Estate. NYSAMLSs
- $249,9002 bd2 ba1.5k sqft194 Wilmington Ave, Tonawanda, NY 14150For SaleMLS ID #B1722127, Mark J Brylinski, Listing by: HUNT Real Estate ERA. NYSAMLSs
- $254,0003 bd2 ba832 sqft45 Wilmington Ave, Tonawanda, NY 14150For SaleMLS ID #B1719037, Tessa Azzopardi, Listing by: HUNT Real Estate ERA. NYSAMLSs
- $239,9003 bd1 ba1k sqft2177 Parker Blvd, Tonawanda, NY 14150For SaleMLS ID #B1720171, Hua Yang, Listing by: Keller Williams Realty WNY. NYSAMLSs
- $259,9003 bd2 ba1.4k sqft283 Wrexham Ct N, Tonawanda, NY 14150For SaleMLS ID #B1711283, Joshua James, Listing by: Keller Williams Realty WNY. NYSAMLSs
