Built in 2024 on a quiet interior street in St. Augustine Lakes, this three-bedroom, two-bath home puts 1,897 square feet to work without a wasted step. The kitchen opens straight into the living and dining areas, and a screened porch sits just off the main living space -- less a feature than a second room you will actually use. All three bedrooms are set to one side, the owner's suite tucked into the back corner and well away from the rest. Upstairs, a bonus loft adds flexible square footage that works as an office, a media room, or whatever you need it to be. Two-car attached garage, dedicated laundry with washer and dryer hookups, ceramic tile and carpet throughout, central ducted air. Concrete siding and a 2024 roof keep the upkeep list short. The community offers a pool and playground, and I-95, the outlet shops, historic downtown St. Augustine and the beaches are each well under twenty minutes away. Some photos are virtually staged and digitally enhanced. ***BEING SOLD AS-IS.***
Active
Price cut: $10K (9/29)
$379,000
63 RIVER STRAND Lane, St. Augustine, FL 32084
3beds
1,884sqft
Single Family Residence
Built in 2024
6,534 Square Feet Lot
$374,800 Zestimate®
$201/sqft
$60/mo HOA
What's special
Two-car attached garageCentral ducted air
- 17 days
- 474
- 40
Likely to sell faster than
Zillow last checked:
Listing updated:
Listed by:
KAREEM TANNOUS office@alliancerealtyandfinancial.com,
ALLIANCE REALTY & FINANCIAL SERVICES, INC 904-894-5430
Source: realMLS,MLS#: 2165723
Facts & features
Interior
Bedrooms & bathrooms
- Bedrooms: 3
- Bathrooms: 2
- Full bathrooms: 2
Heating
- Central, Electric
Cooling
- Central Air, Electric
Appliances
- Included: Dishwasher, Electric Oven, Electric Range, Ice Maker, Microwave, Refrigerator
- Laundry: Electric Dryer Hookup, Lower Level, Washer Hookup
Features
- Breakfast Bar, Ceiling Fan(s), Entrance Foyer, Kitchen Island, Open Floorplan, Pantry, Primary Bathroom -Tub with Separate Shower, Master Downstairs, Split Bedrooms, Walk-In Closet(s)
- Flooring: Carpet, Tile
Interior area
- Total interior livable area: 1,884 sqft
Video & virtual tour
Property
Parking
- Total spaces: 2
- Parking features: Attached, Garage, Garage Door Opener
- Attached garage spaces: 2
Features
- Levels: Two
- Stories: 2
- Patio & porch: Covered, Front Porch, Patio, Porch, Rear Porch, Screened
- Has view: Yes
- View description: Trees/Woods
Lot
- Size: 6,534 Square Feet
- Features: Sprinklers In Front, Sprinklers In Rear
Details
- Parcel number: 0954163020
- Zoning description: Residential
Construction
Type & style
- Home type: SingleFamily
- Architectural style: Traditional
- Property subtype: Single Family Residence
Materials
- Roof: Shingle
Condition
- New construction: No
- Year built: 2024
Utilities & green energy
- Sewer: Public Sewer
- Water: Public
- Utilities for property: Cable Available, Electricity Available, Sewer Available, Water Available
Community & HOA
Community
- Security: Smoke Detector(s)
- Subdivision: St Augustine Lakes
HOA
- Has HOA: Yes
- Amenities included: Pool
- HOA fee: $180 quarterly
Location
- Region: Saint Augustine
Financial & listing details
- Price per square foot: $201/sqft
- Tax assessed value: $326,486
- Annual tax amount: $7,444
- Date on market: 9/21/2026
- Listing terms: Cash,Conventional,FHA,VA Loan
Estimated market value
$374,800
$356,000 - $394,000
$2,514/mo
Price history
| Date | Event | Price |
|---|---|---|
| 9/29/2026 | Price change | $379,000-2.6%$201/sqft |
Source:  realMLS #2165723 Report a problem realMLS #2165723 Report a problem | ||
| 9/21/2026 | Listing removed | $2,450$1/sqft |
Source: Zillow Rentals Report a problem | ||
| 9/21/2026 | Listed for sale | $389,000-5.7%$206/sqft |
Source: realMLS #2165723 Report a problem | ||
| 9/20/2026 | Listed for rent | $2,450$1/sqft |
Source: Zillow Rentals Report a problem | ||
| 9/19/2026 | Listing removed | $2,450$1/sqft |
Source: Zillow Rentals Report a problem | ||
| 9/11/2026 | Price change | $2,450-2%$1/sqft |
Source: Zillow Rentals Report a problem | ||
| 8/13/2026 | Listed for rent | $2,500+2%$1/sqft |
Source: Zillow Rentals Report a problem | ||
| 2/14/2025 | Listing removed | $2,450$1/sqft |
Source: Zillow Rentals Report a problem | ||
| 2/3/2025 | Price change | $2,450-2%$1/sqft |
Source: Zillow Rentals Report a problem | ||
| 1/4/2025 | Listed for rent | $2,500$1/sqft |
Source: Zillow Rentals Report a problem | ||
| 12/26/2024 | Sold | $412,500+0%$219/sqft |
Source: Public Record Report a problem | ||
| 11/22/2024 | Listed for sale | $412,494$219/sqft |
Source:  Lennar Homes Report a problem Lennar Homes Report a problem | ||
Public tax history
| Year | Property taxes | Tax assessment |
|---|---|---|
| 2025 | $7,444 +144.3% | $326,486 +553% |
| 2024 | $3,047 | $50,000 |
Find assessor info on the county website
Monthly payment
Est. payment
Payment breakdown
Explore the cost of this home by adjusting the details. Changes won't be saved.Climate risks
Neighborhood: 32084
Nearby schools
Schools provided by the listing agent
- Elementary: Webster
- Middle: Murray
- High: St. Augustine
Source: realMLS. This data may not be complete. We recommend contacting the local school district to confirm school assignments for this home.
Similar homes
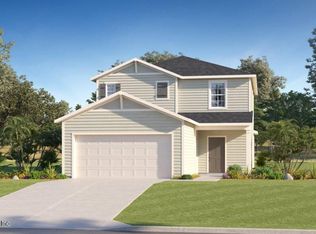
- $379,0004 bd2 ba1.2k sqft344 JUANITA Avenue, St. Augustine, FL 32084For Sale
 MLS ID #2167061, JOY ELLA SULLIVAN. realMLS
 - from $390,9003 bd2 ba1.5k sqftPELICAN Plan, Landing at Olde Florida, Saint Augustine, FL 32084New Construction
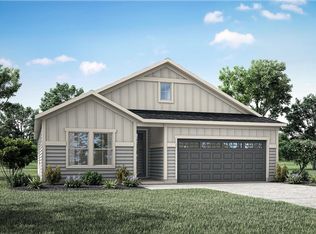 Drees Homes
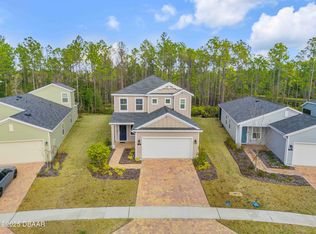
 - $374,9004 bd2 ba1.8k sqft944 MORGANS TREASURE Road, St. Augustine, FL 32084For Sale
 MLS ID #2149467, MAUREEN ASPINWALL. realMLS

 - $360,0004 bd2 ba1.9k sqft89 LOGRONO Court, St. Augustine, FL 32084For Sale
 MLS ID #2162594, JUSTIN NGUYEN. realMLS
