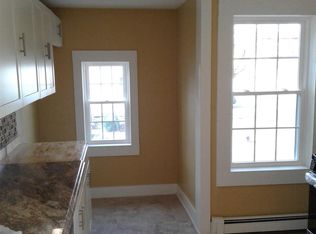
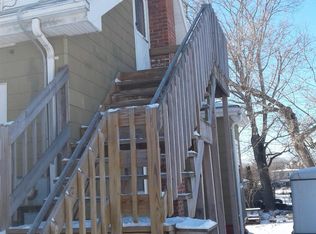
Opportunity awaits with this two-family home located in a neighborhood setting with convenient access to downtown, shopping, restaurants, and major routes. Whether you're looking to expand your investment portfolio or occupy one unit while generating rental income from the other, this property offers excellent flexibility. Let the rental income help offset your mortgage while building equity. Each unit features separate utilities, providing added convenience for both owners and tenants. The second-floor apartment has its own private exterior entrance for added privacy. Additional highlights include off-street parking, a newer roof, and a layout well-suited for long-term rental or owner-occupied living. Don't miss this versatile multi-family opportunity!
Under contract
$249,900
63 School Street, Killingly, CT 06239
4beds
1,536sqft
Multi Family
Built in 1940
-- sqft lot
$248,600 Zestimate®
$163/sqft
$-- HOA
What's special
Off-street parkingNewer roof
- 67 days
- 34
- 0
Likely to sell faster than
Zillow last checked:
Listing updated:
Listed by:
Krystal Delorge krystaldelorge@gmail.com,
Carl Guild & Associates 860-474-3500
Source: Smart MLS,MLS#: 24192732
Facts & features
Interior
Bedrooms & bathrooms
- Bedrooms: 4
- Bathrooms: 2
- Full bathrooms: 2
Heating
- Hot Water, Electric, Natural Gas
Cooling
- None
Appliances
- Included: Water Heater
Features
- Basement: Crawl Space
- Attic: None
- Has fireplace: No
Interior area
- Total structure area: 1,536
- Total interior livable area: 1,536 sqft
- Finished area above ground: 1,536
Property
Features
- Exterior features: Rain Gutters
Lot
- Size: 6,969 Square Feet
- Features: Level
Details
- Parcel number: 1688454
- Zoning: BRHD
Construction
Type & style
- Home type: MultiFamily
- Architectural style: Units on different Floors
- Property subtype: Multi Family
Materials
- Asbestos
- Foundation: Concrete Perimeter, Stone
- Roof: Asphalt
Condition
- New construction: No
- Year built: 1940
Utilities & green energy
- Sewer: Public Sewer
- Water: Public
Community & HOA
Community
- Features: Medical Facilities, Shopping/Mall
HOA
- Has HOA: No
Location
- Region: Killingly
Financial & listing details
- Price per square foot: $163/sqft
- Tax assessed value: $124,010
- Annual tax amount: $3,156
- Date on market: 7/19/2026
Estimated market value
$248,600
$236,000 - $261,000
$1,796/mo
Price history
| Date | Event | Price |
|---|---|---|
| 8/5/2026 | Pending sale | $249,900$163/sqft |
Source:  Smart MLS #24192732 Report a problem Smart MLS #24192732 Report a problem | ||
| 7/19/2026 | Listed for sale | $249,900+233.2%$163/sqft |
Source: Smart MLS #24192732 Report a problem | ||
| 3/24/2021 | Listing removed | -- |
Source: Owner Report a problem | ||
| 5/20/2018 | Listing removed | $1,200$1/sqft |
Source: Owner Report a problem | ||
| 4/15/2018 | Price change | $1,200+4.3%$1/sqft |
Source: Owner Report a problem | ||
| 3/30/2018 | Price change | $1,150+27.8%$1/sqft |
Source: Owner Report a problem | ||
| 3/22/2018 | Listed for rent | $900$1/sqft |
Source: Owner Report a problem | ||
| 12/8/2017 | Sold | $75,000-16.6%$49/sqft |
Source: Smart MLS #G10210313 Report a problem | ||
| 6/3/2017 | Price change | $89,900-10%$59/sqft |
Source: RE/MAX Bell Park Realty #G10210313 Report a problem | ||
| 4/10/2017 | Listed for sale | $99,900$65/sqft |
Source: RE/MAX Bell Park Realty #G10210313 Report a problem | ||
Public tax history
| Year | Property taxes | Tax assessment |
|---|---|---|
| 2025 | $3,106 +4.8% | $124,010 |
| 2024 | $2,965 +25.8% | $124,010 +68.9% |
| 2023 | $2,356 +6.3% | $73,430 |
| 2022 | $2,217 | $73,430 |
| 2021 | $2,217 +1.7% | $73,430 |
| 2020 | $2,180 -1.1% | $73,430 |
| 2019 | $2,204 +8.7% | $73,430 +16.8% |
| 2017 | $2,028 +2.1% | $62,860 |
| 2015 | $1,987 +2.4% | $62,860 |
| 2014 | $1,940 -33.5% | $62,860 -48.3% |
| 2013 | $2,918 +4.8% | $121,590 |
| 2012 | $2,784 +3.1% | $121,590 |
| 2011 | $2,699 +4.9% | $121,590 |
| 2010 | $2,572 | $121,590 |
| 2009 | $2,572 +18.9% | $121,590 |
| 2008 | $2,164 +17.7% | $121,590 +98.7% |
| 2007 | $1,839 | $61,200 |
Find assessor info on the county website
Monthly payment
Est. payment
Payment breakdown
Explore the cost of this home by adjusting the details. Changes won't be saved.Climate risks
Neighborhood: 06239
Similar homes
- $290,0003 bd2 ba1.2k sqft19 Cady Street, Killingly, CT 06239For Sale

 MLS ID #24196295, Alison Anton, RE/MAX One. Smart MLS
 - $350,0004 bd3 ba1.1k sqft89 Broad Street, Killingly, CT 06239For Sale
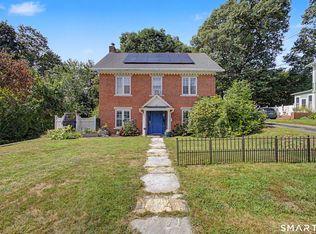 MLS ID #24206165, Skyla Gagnon, RE/MAX Bell Park Realty. Smart MLS
 - $285,0003 bd1 ba960 sqft37 Ruth Street, Killingly, CT 06239For Sale
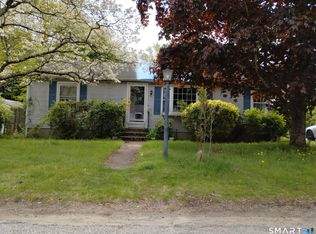 MLS ID #24174794, Liz Scranton, Kazantzis Real Estate, LLC. Smart MLS
 - $349,9006 bd2 ba1.9k sqft943 North Main Street, Killingly, CT 06239For Sale
 MLS ID #24206924, Christine Johnson, RE/MAX One. Smart MLS
 - $299,9004 bd2 ba1.9k sqft24 Green Street, Putnam, CT 06260For SaleMLS ID #24192715, Krystal Delorge, Carl Guild & Associates. Smart MLS
- $315,0004 bd2 ba1.8k sqft11 Type Road, Windham, CT 06266For SaleMLS ID #24207636, Stephen Galinat, Home Selling Team. Smart MLS
- $255,0003 bd1 ba1k sqft39 Sterling Hill Road, Plainfield, CT 06354For SaleMLS ID #24194523, Erin E. Gardner, RE/MAX Realty Group. Smart MLS
- $289,0003 bd1 ba1.3k sqft9 Rustic Way, Sterling, CT 06373For SaleMLS ID #24209597, Brianna Bienkiewicz, Century 21 Guardian Realty. Smart MLS
- $279,9003 bd2 ba1.6k sqft337 Hampton Road, Chaplin, CT 06235For SaleMLS ID #24201681, Shirley Schoeneberger, Berkshire Hathaway NE Prop.. Smart MLS
- $349,0003 bd1 ba960 sqft8 Gendron Road, Plainfield, CT 06354For SaleMLS ID #24209194, Jennifer Mahr, RE/MAX Bell Park Realty. Smart MLS
- $299,9003 bd2 ba1.7k sqft35 Gilman Street, Putnam, CT 06260For SaleMLS ID #24203286, Nicole M. Garbutt, RE/MAX Bell Park Realty. Smart MLS
- $265,0002 bd2 ba1.2k sqftWhetstone Mills, Killingly, CT 06241For SaleMLS ID #24165775, Kathy Rickey, Signature Properties of N.E.. Smart MLS
- $285,0003 bd1 ba963 sqft19 River Street, Plainfield, CT 06374For SaleMLS ID #24203002, Alexcia Merritt, RE/MAX Bell Park Realty. Smart MLS
- $250,0002 bd1 ba1.1k sqft16 Breaults Lane, Thompson, CT 06277For SaleMLS ID #24194151, Kara A. Mazzola, First Choice Realty. Smart MLS
- $289,9003 bd1 ba1k sqft28 Daggett Street, Plainfield, CT 06354For SaleMLS ID #24198984, Laurie Hayes-Hagstrom, On The Move Realty, LLC. Smart MLS
- $199,9004 bd2 ba1.7k sqft187 Eastford Road, Eastford, CT 06242For SaleMLS ID #24205950, Rick Nassiff, KW Legacy Partners. Smart MLS
- $290,0004 bd2 ba1.5k sqft86 Chestnut Street, Windham, CT 06226For SaleMLS ID #24201649, Marcus Hamilton, CENTURY 21 Shutters & Sails. Smart MLS
- $325,0005 bd2 ba1.9k sqft70 Walnut Street, Putnam, CT 06260For SaleMLS ID #24156729, Tyrone Murphy, REMAX Revolution. Smart MLS
