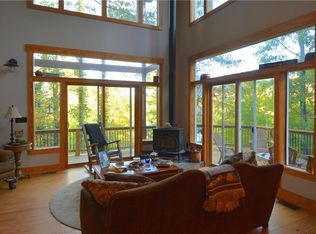
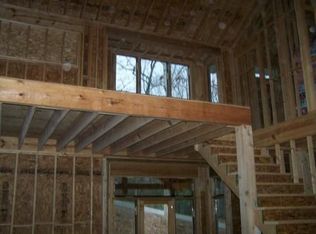
This spacious three bedroom, 3 ½ bath home is located in the peaceful Town of Lake Santeetlah offering lake views and five-minute access to marina. An open floor plan and an abundance of windows filter natural light throughout the home. All bedrooms feature on-suite bathrooms, large walk-in closets and private decks. The open kitchen/dining area features granite countertops and a walk-in pantry. The upstairs living area/loft provides grand views and an enormous window seat for cozy afternoons. Extra closets and work room off garage provide ample storage. The large lot sits on a hill overlooking the lake with green space on both sides featuring charming garden paths and plenty of privacy. Multiple decks on all three levels provide ample opportunity for enjoying this well-situated mountain lake house. Come enjoy lake living at its finest and explore all the area has to offer including hiking, fishing, boating, and fine dining at several local lodges.
For sale
$650,000
63 Snowbird Trail, Lake Santeetlah, NC 28771
3beds
2,414sqft
Single Family Residence
Built in 2007
0.34 Acres Lot
$624,900 Zestimate®
$269/sqft
$-- HOA
What's special
Lake viewsPrivate decksPlenty of privacyOpen floor planGranite countertopsGrand viewsWalk-in pantry
- 107 days
- 184
- 9
Zillow last checked:
Listing updated:
Listed by:
Scott Boxberger 828-735-2983,
J & J Southland Realty Inc.
Source: Hive MLS,MLS#: 100597495 Originating MLS: Mountain Lakes Board of REALTORS®
Facts & features
Interior
Bedrooms & bathrooms
- Bedrooms: 3
- Bathrooms: 4
- Full bathrooms: 3
- 1/2 bathrooms: 1
Rooms
- Room types: Master Bedroom, Bedroom 1, Bedroom 2, Living Room, Loft
Primary bedroom
- Dimensions: 0 x 0
Bedroom 1
- Dimensions: 0 x 0
Bedroom 2
- Dimensions: 0 x 0
Kitchen
- Dimensions: 0 x 0
Living room
- Dimensions: 0 x 0
Loft
- Dimensions: 0 x 0
Heating
- Electric, Heat Pump, Wood Stove
Cooling
- Central Air
Appliances
- Included: Built-In Microwave, Washer, Refrigerator, Dryer, Dishwasher, Electric Range
- Laundry: Dryer Hookup, Washer Hookup
Features
- High Ceilings, Ceiling Fan(s), Pantry, Walk-in Shower, Basement, Wood Burning Stove
- Flooring: Wood
- Windows: Skylight(s)
- Basement: Exterior Entry,Finished,Walk-Out Access
- Has fireplace: No
- Fireplace features: Wood Burning Stove
Interior area
- Total structure area: 2,414
- Total interior livable area: 2,414 sqft
Property
Parking
- Total spaces: 1
- Parking features: Gravel, Garage Door Opener, Garage
- Attached garage spaces: 1
Features
- Levels: Three Or More
- Patio & porch: Covered, Deck, Wrap Around
- Fencing: None
- Has view: Yes
- View description: Lake
- Has water view: Yes
- Water view: Lake
- Frontage type: See Remarks
Lot
- Size: 0.34 Acres
- Dimensions: .34
- Features: Wooded
Details
- Parcel number: 56420410A001
- Zoning: none
- Special conditions: Standard
Construction
Type & style
- Home type: SingleFamily
- Property subtype: Single Family Residence
Materials
- Composition, Wood Frame
- Foundation: Block, Slab
- Roof: Composition
Condition
- New construction: No
- Year built: 2007
Utilities & green energy
- Sewer: Septic Tank
- Water: Public
- Utilities for property: Other
Community & HOA
Community
- Security: Smoke Detector(s)
- Subdivision: Thunderbird
HOA
- Has HOA: No
Location
- Region: Robbinsville
Financial & listing details
- Price per square foot: $269/sqft
- Tax assessed value: $520,400
- Annual tax amount: $4,158
- Date on market: 8/19/2026
- Cumulative days on market: 107 days
- Listing agreement: Exclusive Right To Sell
- Listing terms: Cash,Conventional
Estimated market value
$624,900
$594,000 - $656,000
$2,921/mo
Price history
| Date | Event | Price |
|---|---|---|
| 8/19/2026 | Listed for sale | $650,000+103.1%$269/sqft |
Source:  Hive MLS #100597495 Report a problem | ||
| 12/20/2022 | Sold | $320,000-12.3%$133/sqft |
Source: Public Record Report a problem | ||
| 12/1/2019 | Listing removed | $365,000$151/sqft |
Source: CHEROKEE REALTY, INC. #130199 Report a problem | ||
| 7/8/2019 | Listed for sale | $365,000-5.2%$151/sqft |
Source: CHEROKEE REALTY, INC. #130199 Report a problem | ||
| 10/3/2018 | Listed for sale | $385,000+92.5%$159/sqft |
Source: CHEROKEE REALTY, INC. #130199 Report a problem | ||
| 7/16/2010 | Sold | $200,000$83/sqft |
Source: Public Record Report a problem | ||
Public tax history
| Year | Property taxes | Tax assessment |
|---|---|---|
| 2025 | $4,158 | $520,400 |
| 2024 | $4,158 | $520,400 |
| 2023 | $4,158 +40.7% | $520,400 +14.5% |
| 2022 | $2,955 | $454,650 |
| 2021 | -- | $454,650 |
| 2020 | $2,955 | $454,650 |
| 2019 | $2,955 -16.6% | $454,650 +3.9% |
| 2018 | $3,545 -98.9% | $437,680 |
| 2017 | $337,014 | $437,680 |
| 2016 | $337,014 | $437,680 |
| 2015 | $337,014 | $437,680 -6.3% |
| 2013 | -- | $467,140 |
| 2011 | -- | $467,140 |
Find assessor info on the county website
Monthly payment
Est. payment
Payment breakdown
Explore the cost of this home by adjusting the details. Changes won't be saved.Climate risks
Neighborhood: 28771
Nearby schools
Schools provided by the listing agent
- Elementary: Robbinsville
- Middle: Robbinsville
- High: Robbinsville
Source: Hive MLS. This data may not be complete. We recommend contacting the local school district to confirm school assignments for this home.
Similar homes
- $595,0004 bd4 ba3.1k sqft14 Chalet Village, Robbinsville, NC 28771For Sale

 MLS ID #98524624, Maxine Williams-Bahr, J & J Southland Realty Inc.. Hive MLS
- $690,0003 bd2 ba1.4k sqft21 Nantahala Ter, Robbinsville, NC 28771For Sale
 MLS ID #434645, Autumn Ritz, REMAX Town & Country - Murphy. NGBOR
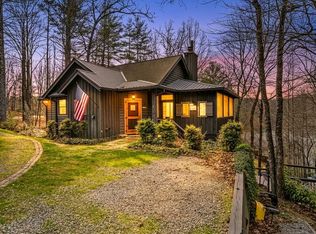
- $629,5003 bd4 ba2.1k sqft56 Cross Creek Trl, Robbinsville, NC 28771For Sale
 MLS ID #420831, Joey Reid, Appalachian Land Company. NGBOR
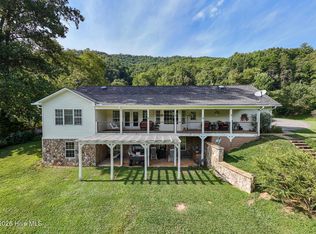
- $575,0003 bd3 ba2.6k sqft1056 Franks Creek Road, Robbinsville, NC 28771For Sale
 MLS ID #100600585, Trevor Buchanan, RCM Real Estate Co. Hive MLS
- $475,0003 bd3 ba2k sqft91 Granny Squirrel Road, Robbinsville, NC 28771For SaleMLS ID #100616859, Paige Jones, Cherokee Realty. Hive MLS
- $575,0003 bd2 ba1.8k sqft1221 Sam Cv, Robbinsville, NC 28771For Sale
 MLS ID #4426788, Jeff Norwood, Mossy Oak Properties Carolina Timber & Realty. Canopy MLS as distributed by MLS GRID
- $799,8752 bd3 ba3.2k sqft82 Avisco Road, Robbinsville, NC 28771For SaleMLS ID #98544403, Marty Huskins, Keller Williams - Great Smokies Hayesville. Hive MLS
- $600,0002 bd2 ba1.3k sqft1491 Snowbird Road, Robbinsville, NC 28771For SaleMLS ID #100591470, Nicholas Huscroft, Chosen Realty of NC. Hive MLS
- $415,0003 bd2 ba2.2k sqft385 Dogwood Trail, Robbinsville, NC 28771For SaleMLS ID #100608555, Kyle Garland, RCM Real Estate Co. Hive MLS
- $525,0003 bd3 ba2.6k sqft251 Rodney Orr Byp, Robbinsville, NC 28771For SaleMLS ID #4423007, Mark Brooks, Sundog Realty, Inc.. Canopy MLS as distributed by MLS GRID
- $525,0003 bd4 ba3k sqft34 Shane Laughter, Robbinsville, NC 28771For SaleMLS ID #98544187, Paige Jones, Cherokee Realty. Hive MLS
- $449,7003 bd3 ba2.8k sqft4181 Huffman Creek Road #32, Robbinsville, NC 28771For SaleMLS ID #100594515, Trevor Buchanan, RCM Real Estate Co. Hive MLS
- $724,8003 bd3 ba2.5k sqft136 Gibson Road, Andrews, NC 28901For SaleMLS ID #100613554, Old Town Team, Old Town Brokers. Hive MLS
- $640,0003 bd4 ba3k sqft1736 Rafter Rd, Tellico Plains, TN 37385For Sale
 MLS ID #3229310, Jennifer Burch. RealTracs MLS as distributed by MLS GRID
- $395,0003 bd1 ba2.2k sqft913 Franks Creek Road, Robbinsville, NC 28771For SaleMLS ID #100593859, Tammie Johnson, Dana H Jones Realty. Hive MLS
- $875,0006 bd4 ba2.7k sqft7810 Little Snowbird Rd, Robbinsville, NC 28771For SaleMLS ID #4430865, Christopher Farlow, Keller Williams Professionals. Canopy MLS as distributed by MLS GRID
