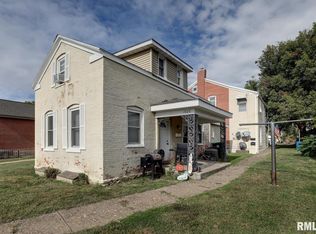
Owner occupied 2-unit having separate gas and electric services. First level (Unit 1) contains approximately 971 square feet of living space, having main level laundry, and is occupied by the property owner. Second level (Unit 2) contains approximately 796 square feet of living space, having 2nd level deck with access to rear yard, and is currently vacant. Basement level also contains approximately 796 square feet, with access being from first level laundry area, having two gas furnaces and two gas water heaters, with one furnace and one water heater being updated. Additional features include covered front porch, enclosed rear porch, covered patio, 18x20 detached garage, and updated roof. All appliances and wall-mounted TV can convey. Average gas and electric usage is $180/mo. for Unit 1 and $50/mo. for Unit 2. Property selling as-is with inspections welcomed.
Active
$125,000
630 1/2 S 14th St, Quincy, IL 62301
2beds
--sqft
Multi Family
Built in 1887
-- sqft lot
$-- Zestimate®
$--/sqft
$-- HOA
What's special
Updated roofCovered patioCovered front porchMain level laundryEnclosed rear porch
- 8 days
- 181
- 12
Likely to sell faster than
Zillow last checked:
Listing updated:
Listed by:
Greg Zanger 217-430-6680,
Zanger & Associates, Inc., REALTORS
Source: MRED as distributed by MLS GRID,MLS#: 12794761
Facts & features
Interior
Bedrooms & bathrooms
- Bedrooms: 2
- Bathrooms: 2
- Full bathrooms: 2
Heating
- Forced Air
Appliances
- Included: Multiple Water Heaters, Gas Water Heater
Features
- Basement: Unfinished,Crawl Space,Stone/Rock,Partial
Property
Parking
- Total spaces: 2
- Parking features: Yes, Garage Owned, Detached, Garage
- Garage spaces: 2
Features
- Patio & porch: Deck, Patio, Porch
Lot
- Size: 6,534 Square Feet
- Dimensions: 40 x 158.25
- Features: Level
Details
- Additional structures: None
- Parcel number: 232149100000
- Zoning: MULTI
- Special conditions: None
- Other equipment: Internet-Fiber
Construction
Type & style
- Home type: MultiFamily
- Property subtype: Multi Family
Materials
- Aluminum Siding, Stucco
- Foundation: Stone
- Roof: Asphalt
Condition
- New construction: No
- Year built: 1887
Utilities & green energy
- Sewer: Public Sewer
- Water: Public
Community & HOA
Community
- Features: Street Lights
Location
- Region: Quincy
Financial & listing details
- Annual tax amount: $637
- Date on market: 10/27/2026
- Ownership: Fee Simple
Estimated market value
Not available
Estimated sales range
Not available
Not available
Price history
| Date | Event | Price |
|---|---|---|
| 10/27/2026 | Listed for sale | $125,000 |
Source:  MRED as distributed by MLS GRID #12794761 Report a problem | ||
Public tax history
Tax history is unavailable.
Monthly payment
Est. payment
Payment breakdown
Explore the cost of this home by adjusting the details. Changes won't be saved.Climate risks
Neighborhood: 62301
Nearby schools
Schools provided by the listing agent
- Elementary: Denman Elementary School
- Middle: Quincy Junior High School
- High: Quincy High School
- District: 172
Source: MRED as distributed by MLS GRID. This data may not be complete. We recommend contacting the local school district to confirm school assignments for this home.
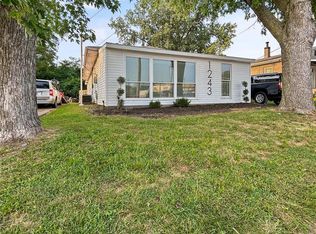

Similar homes
- $149,0003 bd2 ba1.8k sqft609 S 14th St, Quincy, IL 62301For Sale
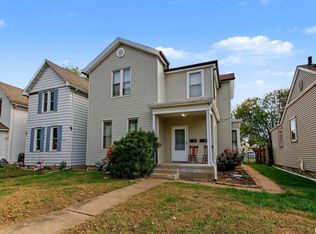
 MLS ID #CA1047392, Kevin Carder, Happel, Inc., REALTORS. RMLS Alliance as distributed by MLS GRID
- $124,9002 bd2 ba1.2k sqft916 Ohio St, Quincy, IL 62301Active
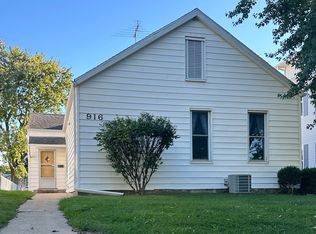 MLS ID #12768169, Melanie Allen, Rodemich & Sons, REALTORS. MRED as distributed by MLS GRID
- $--2 bd2 ba2.2k sqft1012 Payson Ave, Quincy, IL 62301Auction
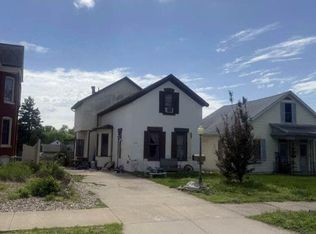 Auction.com 1
- $119,5004 bd3 ba2.6k sqft1023-1025 Ohio St, Quincy, IL 62301For Sale
 MLS ID #CA1040205, Stephen Gramke, Happel, Inc., REALTORS. RMLS Alliance as distributed by MLS GRID
- $135,0002 bd1 ba728 sqft1319 N 24th St, Quincy, IL 62301For SaleMLS ID #CA1047061, Misty Dowling, Gem City Real Estate Group. RMLS Alliance as distributed by MLS GRID
- $172,0003 bd2 ba1.7k sqft609 S 15th St, Quincy, IL 62301For SaleMLS ID #CA1047549, Misty Dowling, Gem City Real Estate Group. RMLS Alliance as distributed by MLS GRID
- $135,9003 bd2 ba1.5k sqft312 Locust St, Quincy, IL 62301For SaleMLS ID #CA1047323, Jeremy D Farlow, Farlow Real Estate Experts. RMLS Alliance as distributed by MLS GRID
- $144,0002 bd2 ba1.1k sqft1109 Washington St, Quincy, IL 62301For SaleMLS ID #CA1046208, Sherry Hills, Happel, Inc., REALTORS. RMLS Alliance as distributed by MLS GRID
- $159,9004 bd2 ba1.6k sqft1022 Jefferson St, Quincy, IL 62301For SaleMLS ID #CA1047119, Melissa Reis, Davis & Associates, REALTORS. RMLS Alliance as distributed by MLS GRID
- $139,9003 bd3 ba2k sqft2114 Hampshire St, Quincy, IL 62301For SaleMLS ID #CA1045064, Kelly Little, Farlow Real Estate Experts. RMLS Alliance as distributed by MLS GRID
- $69,9002 bd2 ba1.8k sqft623 S 7th St, Quincy, IL 62301New ConstructionMLS ID #CA1046928, Travis Robbins, KW Hometown. RMLS Alliance as distributed by MLS GRID
- $149,9003 bd2 ba1.6k sqft2604 Chestnut St, Quincy, IL 62301For SaleMLS ID #CA1047065, Janet Arns, Happel, Inc., REALTORS. RMLS Alliance as distributed by MLS GRID
- $99,9004 bd1 ba1.6k sqft1034 Jefferson St, Quincy, IL 62301For SaleMLS ID #CA1047014, Melissa Sullivan, Happel, Inc., REALTORS. RMLS Alliance as distributed by MLS GRID
- $147,0003 bd1 ba1.1k sqft1231 N 12th St, Quincy, IL 62301For SaleMLS ID #CA1046583, Kelly Little, Farlow Real Estate Experts. RMLS Alliance as distributed by MLS GRID
