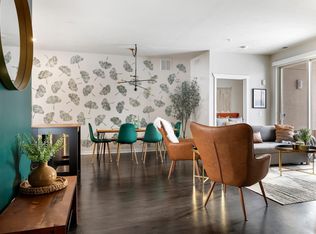
This is the LAST developer owned studio unit available at Trailside 45 and they've made it clear they want it GONE by year's end. The layout is terrific and this unit is actually larger than the one bedroom units in the building. Short term rentals are allowed and have showed a strong history, especially in the summer months. There are only three developer units left including this one, a one-bedroom and one two-bedroom. To find a short term investment unit like this in downtown Traverse City in this price range is exceptionally rare. The building has a number of design features reminiscent of high-end condominiums in larger cities. A spacious and well appointed community room is available to owners, oversized bike locker rooms are located immediately off the elevators on each floor, the hallways are high and wide creating a wonderful scale, and the units themselves offer outstanding layouts with modern finishes. Each unit is freshly painted and has brand new quartz countertop in the kitchen and baths. Additional amenities include high energy efficiency, on-site 24 hour maintenance, no steps, wide hallways, and elevator access to each residence, a private covered balcony, washer/dryer in each unit, window coverings, and built-in closet organization. One assigned parking pass is included with each condo. The location is what it's all about! The building is a short stroll or five minute pedal from Front Street, multiple beaches, marinas and bay front parks, The Filling Station Microbrewery, Elev8 Climbing Gym, three great bike shops, Silver Spruce Brewing Company, and so many more of downtown TC’s award-winning offerings!
Sold for $150,000
$150,000
630-305 S Garfield Ave, Traverse City, MI 49696
0beds
646sqft
Condominium, Single Family Residence
Built in 2018
-- sqft lot
$238,000 Zestimate®
$232/sqft
$1,626 Estimated rent
Home value
$238,000
$217,000 - $264,000
$1,626/mo
Zestimate® history
Owner options
List your home for rent
$1,626/mo
Rent Zestimate®
Find your next renter with Zillow Rental Manager. Plus, with online applications, you can quickly screen prospective tenants – for free.
$1,626/mo
Rent Zestimate®
Refinance and save
$5,175/mo
Est. payment
Refinancing to a lower rate could help reduce your monthly payments and save thousands over the life of the loan.
$5,175/mo
Est. payment
Explore your selling options
Work with a Zillow partner agent
Leverage their expertise and Zillow's premium Showcase listings to get your home seen by more buyers.
Get startedList with your own agent
Get your home in front of millions of buyers by listing it on Zillow.
Learn how to do itSell it yourself
Take full control of how buyers see your home on Zillow by listing For Sale by Owner (FSBO).
List your homeWhat's special
Zillow last checked:
Listing updated:
Listed by:
Mandy Brown Cell:231-499-8425,
Homewaters, LLC 877-820-1194,
Chad Brown 231-499-8292,
Homewaters, LLC
Bought with:
Non Member Office
NON-MLS MEMBER OFFICE
Source: NGLRMLS,MLS#: 1916794
Facts & features
Interior
Bedrooms & bathrooms
- Bedrooms: 0
- Bathrooms: 1
- Full bathrooms: 1
- Main level bathrooms: 1
- Main level bedrooms: 1
Primary bedroom
- Level: Main
- Dimensions: 0 x 0
Primary bathroom
- Features: Shared
Dining room
- Level: Main
Kitchen
- Level: Main
- Area: 120
- Dimensions: 8 x 15
Living room
- Level: Main
- Dimensions: 0 x 0
Heating
- Forced Air, Heat Pump
Cooling
- Central Air, Electric
Appliances
- Included: Refrigerator, Oven/Range, Disposal, Dishwasher, Microwave, Washer, Dryer, Freezer, Electric Water Heater
- Laundry: Main Level
Features
- Entrance Foyer, Other, Solid Surface Counters, Drywall, Cable TV, High Speed Internet
- Flooring: Other, Vinyl
- Basement: Interior Entry,Storage Space
- Has fireplace: No
- Fireplace features: None
Interior area
- Total structure area: 646
- Total interior livable area: 646 sqft
- Finished area above ground: 646
- Finished area below ground: 0
Property
Parking
- Parking features: Assigned, None, Asphalt, Shared Driveway
- Details: Assigned Parking Space
Accessibility
- Accessibility features: Accessible Hallway(s), Main Floor Access, Accessible Entrance, Covered Entrance, Accessible Elevator Installed, Handicap Access
Features
- Levels: One
- Stories: 1
- Entry location: Stairway (Indoor),Elevator,No Steps,Second Floor Level
- Patio & porch: Covered
- Exterior features: Sprinkler System, Balcony, Sidewalk
- Waterfront features: Other
Lot
- Features: Level, Other, Landscaped
Details
- Additional structures: None
- Parcel number: 285125100305
- Zoning description: Residential
Construction
Type & style
- Home type: Condo
- Property subtype: Condominium, Single Family Residence
- Attached to another structure: Yes
Materials
- Other, Frame, Brick, Block
- Roof: Other
Condition
- New construction: No
- Year built: 2018
Utilities & green energy
- Sewer: Public Sewer
- Water: Public
Community & HOA
Community
- Features: Common Area, Trails
- Security: Security System
- Subdivision: Trailside 45
HOA
- Services included: Water, Sewer, Trash, Snow Removal, Maintenance Grounds, Heat, Maintenance Structure, Liability Insurance, Fire Insurance, Other
- HOA fee: $4,200 annually
Location
- Region: Traverse City
Financial & listing details
- Price per square foot: $232/sqft
- Price range: $150K - $150K
- Date on market: 10/17/2023
- Cumulative days on market: 257 days
- Listing agreement: Exclusive Right Sell
- Listing terms: Conventional,Cash
- Ownership type: Private Owner
Price history
| Date | Event | Price |
|---|---|---|
| 3/29/2024 | Sold | $150,000-18.9%$232/sqft |
Source:  NGLRMLS #1916794 Report a problem NGLRMLS #1916794 Report a problem | ||
| 3/18/2024 | Pending sale | $185,000$286/sqft |
Source: NGLRMLS #1916794 Report a problem | ||
| 3/14/2024 | Price change | $185,000-7.5%$286/sqft |
Source: NGLRMLS #1916794 Report a problem | ||
| 2/5/2024 | Price change | $199,900-11.1%$309/sqft |
Source: NGLRMLS #1916794 Report a problem | ||
| 11/30/2023 | Price change | $224,900-1.8%$348/sqft |
Source: NGLRMLS #1916794 Report a problem | ||
| 10/17/2023 | Listed for sale | $229,000$354/sqft |
Source: NGLRMLS #1916794 Report a problem | ||
| 10/14/2023 | Listing removed | $229,000$354/sqft |
Source: NGLRMLS #1913317 Report a problem | ||
| 7/13/2023 | Listed for sale | $229,000$354/sqft |
Source: NGLRMLS #1913317 Report a problem | ||
Public tax history
Tax history is unavailable.
Neighborhood: Traverse Heights
Nearby homes
- $339,0002 bd2 ba961 sqft630 S Garfield Ave, Traverse City, MI 49686For Sale
- $335,0002 bd2 ba897 sqft630 S Garfield Ave #108, Traverse City, MI 49686For Sale

- $335,0002 bd2 ba961 sqft630 S Garfield Ave UNIT 118, Traverse City, MI 49686For Sale

- $258,0001 bd1 ba604 sqft630 S Garfield Ave UNIT 212, Traverse City, MI 49686Sold

- $335,0002 bd2 ba897 sqft630 S Garfield Ave #215, Traverse City, MI 49686For Sale
- $339,9002 bd2 ba961 sqft630 S Garfield Ave APT 301, Traverse City, MI 49686Sold
- $372,0002 bd2 ba961 sqft630 S Garfield Ave #302, Traverse City, MI 49686Sold
- $312,9002 bd2 ba897 sqft630 S Garfield Ave #304, Traverse City, MI 49686For Sale
- $278,0001 bd1 ba604 sqft630 S Garfield Ave #309, Traverse City, MI 49686For Sale
Nearby schools
GreatSchools rating
- 5/10Traverse Heights Elementary SchoolGrades: PK-5Distance: 0.5 mi
- 7/10Central High SchoolGrades: 8-12Distance: 0.9 mi
- 7/10East Middle SchoolGrades: 6-8Distance: 3.8 mi
Schools provided by the listing agent
- District: Traverse City Area Public Schools
Source: NGLRMLS. This data may not be complete. We recommend contacting the local school district to confirm school assignments for this home.


Get pre-qualified for a loan
At Zillow Home Loans, we can pre-qualify you in as little as 5 minutes with no impact to your credit score.An equal housing lender. NMLS #10287.
Sell for more on Zillow
Get a Zillow Showcase℠ listing at no additional cost and you could sell for .
$238,000
2% more
+$4,760
With Zillow Showcase(estimated)
$242,760
- Michigan
- Grand Traverse County
- Traverse City
- 49696
- Traverse Heights
- 630-305 S Garfield Ave
Nearby cities
Nearby neighborhoods
Nearby zip codes
Other Traverse City Topics
