The Gold Standard of Move-In Ready | $75,000
Experience the best of both worlds: Luxury-tier finishes at an unbeatable entry point. Located just moments from the prestigious University Park and the revitalized Smith Village, 630 E Dartmouth stands as a rare, turn-key opportunity that rivals the quality of $150k+ neighborhood homes.
The 2025 Modern Transformation Includes:
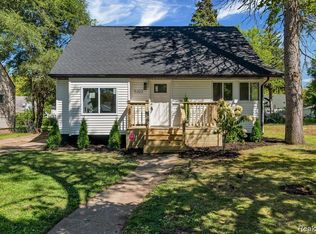
Total Structural Refresh: Brand-new roof (2025), expansive new rear deck, and a welcoming new front porch.
Designer Interiors: Seamless Luxury Vinyl Plank (LVP) throughout the living, dining, and kitchen; plush new carpeting in bedrooms.
Spa-Inspired Bath: Custom tile, premium spa shower kit, jetted tub, new vanity/toilet, and a fogless LED mirror.
Gourmet Kitchen: New White Shaker cabinetry, updated faucets, and gas hookups.
Systems & Security: Updated PEX plumbing and electrical. Freshly painted/sealed Michigan basement featuring new glass block windows (2025) with integrated sliding air vents for secure, year-round ventilation.
In a market where true "move-in ready" is a rarity, this home stands alone with unrivaled value in a rapidly appreciating corridor near Downtown Flint. Terms: Cash or Conventional only.
Pending
$75,000
630 E Dartmouth St, Flint, MI 48505
2beds
861sqft
:
Get pre-qualified$629/mo
Single Family Residence
Built in 1918
5,227 Square Feet Lot
$-- Zestimate®
$87/sqft
$-- HOA
What's special
Updated faucetsExpansive new rear deckJetted tubSpa-inspired bathPremium spa shower kitFogless led mirrorGourmet kitchen
- 157 days |
- 33 |
- 2 |
Zillow last checked:
Listing updated:
Listed by:
Tammy L Osborn 810-484-2143,
Home Choice Properties LLC 810-484-2143
Source: Realcomp II,MLS#: 20261012829
Facts & features
Interior
Bedrooms & bathrooms
- Bedrooms: 2
- Bathrooms: 1
- Full bathrooms: 1
Primary bedroom
- Level: Entry
- Area: 120
- Dimensions: 12 X 10
Bedroom
- Level: Entry
- Area: 100
- Dimensions: 10 X 10
Other
- Level: Entry
- Area: 25
- Dimensions: 5 X 5
Kitchen
- Level: Entry
- Area: 168
- Dimensions: 14 X 12
Living room
- Level: Entry
- Area: 132
- Dimensions: 12 X 11
Heating
- Forced Air, Natural Gas
Cooling
- Ceiling Fans
Features
- Other, Programmable Thermostat, Spa Hottub
- Windows: Energy Star Qualified Windows
- Basement: Full,Unfinished
- Has fireplace: No
Interior area
- Total interior livable area: 861 sqft
- Finished area above ground: 861
Property
Parking
- Parking features: No Garage
Features
- Levels: One
- Stories: 1
- Entry location: GroundLevel
- Patio & porch: Deck, Porch
- Pool features: None
Lot
- Size: 5,227 Square Feet
- Dimensions: 40 x 125
Details
- Parcel number: 4001280010
- Special conditions: Short Sale No,Standard
Construction
Type & style
- Home type: SingleFamily
- Architectural style: Ranch,Traditional
- Property subtype: Single Family Residence
Materials
- Other, Vinyl Siding, Wood Siding
- Foundation: Basement, Block
- Roof: Composition
Condition
- New construction: No
- Year built: 1918
- Major remodel year: 2025
Utilities & green energy
- Sewer: Public Sewer
- Water: Public
Community & HOA
Community
- Subdivision: POMEROY-BONBRIGHT ADD
HOA
- Has HOA: No
Location
- Region: Flint
Financial & listing details
- Price per square foot: $87/sqft
- Tax assessed value: $3,232
- Annual tax amount: $496
- Date on market: 3/1/2026
- Cumulative days on market: 157 days
- Listing agreement: Exclusive Right To Sell
- Listing terms: Cash,Conventional
Estimated market value
Not available
Estimated sales range
Not available
$878/mo
Price history
| Date | Event | Price |
|---|---|---|
| 7/15/2026 | Pending sale | $75,000$87/sqft |
Source:  Realcomp II #20261012829 Report a problem Realcomp II #20261012829 Report a problem | ||
| 3/1/2026 | Listed for sale | $75,000+400%$87/sqft |
Source: Realcomp II #20261012829 Report a problem | ||
| 2/10/2025 | Sold | $15,000-18.9%$17/sqft |
Source: Realcomp II #20250000641 Report a problem | ||
| 1/19/2025 | Pending sale | $18,500$21/sqft |
Source: Realcomp II #20250000641 Report a problem | ||
| 1/7/2025 | Listed for sale | $18,500-30.2%$21/sqft |
Source: Realcomp II #20250000641 Report a problem | ||
| 4/16/2024 | Listing removed | -- |
Source: Realcomp II #20240017881 Report a problem | ||
| 3/20/2024 | Listed for sale | $26,500$31/sqft |
Source: Realcomp II #20240017881 Report a problem | ||
| 2/20/2024 | Listing removed | -- |
Source: Realcomp II #20230071501 Report a problem | ||
| 8/27/2023 | Listed for sale | $26,500$31/sqft |
Source: Realcomp II #20230071501 Report a problem | ||
Public tax history
| Year | Property taxes | Tax assessment |
|---|---|---|
| 2025 | $496 0% | $6,500 +3.2% |
| 2024 | $496 | $6,300 +75% |
| 2023 | -- | $3,600 +12.5% |
| 2022 | -- | $3,200 |
| 2021 | -- | $3,200 -27.3% |
| 2020 | -- | $4,400 -6.4% |
| 2019 | -- | $4,700 -14.5% |
| 2018 | -- | $5,500 |
| 2017 | -- | -- |
| 2016 | -- | -- |
| 2015 | -- | -- |
| 2014 | -- | -- |
| 2012 | -- | $3,600 -23.4% |
| 2011 | -- | $4,700 -23% |
| 2010 | -- | $6,100 -11.6% |
| 2008 | $260 +9.7% | $6,900 +15% |
| 2006 | $237 +7% | $6,000 |
| 2005 | $221 +6.1% | $6,000 +5.3% |
| 2004 | $209 +4.3% | $5,700 +38.8% |
| 2003 | $200 -0.8% | $4,106 +1.5% |
| 2002 | $202 +10.8% | $4,046 +6.5% |
| 2000 | $182 | $3,800 |
Find assessor info on the county website
Monthly payment
Est. payment
Payment breakdown
Explore the cost of this home by adjusting the details. Changes won't be saved.Climate risks
Neighborhood: 48505
Nearby schools
GreatSchools rating
- 4/10Brownell STEM AcademyGrades: PK-5Distance: 2.6 mi
- 2/10Holmes STEM Middle School AcademyGrades: PK,6-8Distance: 2.6 mi
- 3/10Southwestern AcademyGrades: 9-12Distance: 3 mi
- $5,600-- bd1 ba1.4k sqft626 E Dartmouth St, Flint, MI 48505Off Market
- $15,2003 bd1 ba1.9k sqft618 E Dartmouth St, Flint, MI 48505Off Market
- $8,6004 bd3 ba3.2k sqft625 E Taylor St, Flint, MI 48505Off Market
- $20,4002 bd2 ba2.8k sqft614 E Dartmouth St, Flint, MI 48505Off Market
- $36,0002 bd1 ba875 sqft619 E Dartmouth St, Flint, MI 48505Sold
- $20,1002 bd1 ba924 sqft623 E Dartmouth St, Flint, MI 48505Off Market
- $16,4003 bd1 ba1k sqft621 E Taylor St, Flint, MI 48505Off Market
- $2,600-- bd-- ba-- sqft621 E Taylor St, Flint, MI 48505Off Market
A local agent can set up tours, give advice and negotiate with sellers.
Similar homes
- $64,9993 bd1 ba953 sqft306 W Parkway Ave, Flint, MI 48505For Sale By Owner

- $89,0002 bd2 ba1.1k sqft406 Carton St, Flint, MI 48505For Sale

 MLS ID #20261056566, Esmeralda Puga, Exit Ahead Realty. Realcomp II
 - $79,9003 bd1 ba936 sqft5322 Winthrop Blvd, Flint, MI 48505For Sale
 MLS ID #20261046624, Marwah Abdallah, Real Estate For A CAUSE. Realcomp II
 - $74,9003 bd1 ba1k sqft1516 Kent St, Flint, MI 48503For Sale
 MLS ID #20261026314, Elena Companioni, American Associates Inc. Realcomp II
 - $54,9002 bd1 ba1.1k sqft4402 Crissman St, Flint, MI 48505For SaleMLS ID #20261053169, Sonny Kaushik, Ikon Property Group. Realcomp II
- $70,5002 bd1 ba672 sqft1717 Wolcott St, Flint, MI 48504For SaleMLS ID #20261024161, Lisa Gordon, Rickman Real Estate. Realcomp II
- $69,9002 bd2 ba1.2k sqft1506 Gainey Ave, Flint, MI 48503For SaleBerkshire Hathaway HomeServices Michigan and Northern Indiana Real Estate
- $79,0002 bd2 ba1k sqft1108 S Grand Traverse St, Flint, MI 48502For SaleMLS ID #20261028123, Kristina Cantleberry, Golden Key Realty Group LLC. Realcomp II
- $69,9003 bd1 ba946 sqft4808 Beta Ln, Flint, MI 48506For Sale
 MLS ID #50216068, Gjon Shkreli, Epique Inc.. MiRealSource
 - $74,9003 bd1 ba1.1k sqft3111 Colorado Ave, Flint, MI 48506For SaleMLS ID #50214272, Shannon Jones, ERA Prime Real Estate Group. MiRealSource
- $95,0002 bd1 ba884 sqft3308 Leith St, Flint, MI 48506For SaleMLS ID #20261058522, Lashawn Peterson, EXP Realty Main. Realcomp II
- $80,0002 bd1 ba770 sqft3141 Myrton St, Burton, MI 48529For SaleMLS ID #20261057080, Rex Hudson, Red Fox Realty LLC. Realcomp II
- $70,0003 bd1 ba864 sqft960 Mann Ave, Flint, MI 48503For Sale
 MLS ID #26025353, Sharita Hardy, Holmes & Co.. MichRIC
 - $69,9993 bd1 ba859 sqft1720 Park St, Flint, MI 48503For SaleMLS ID #20261050714, DeQuincy Hairston, Real Estate For A CAUSE. Realcomp II
- $100,0003 bd2 ba1.2k sqft3809 Leith St, Flint, MI 48506For SaleMLS ID #20261057555, Janice Stuckey, American Associates Inc. Realcomp II
- $85,0003 bd1 ba964 sqft3405 Holly Ave, Flint, MI 48506For SaleMLS ID #20261057546, Lida Athearn, Athearn Realty. Realcomp II
- $65,0003 bd1 ba858 sqft741 Freeman Ave, Flint, MI 48507For SaleMLS ID #20261055698, Esmeralda Puga, Exit Ahead Realty. Realcomp II
- $64,9002 bd2 ba773 sqft3406 Gratiot Ave, Flint, MI 48503For SaleMLS ID #50214220, Kelley A Petroskey, Century 21 Signature Realty. MiRealSource
- $65,0002 bd1 ba712 sqft814 Alvord Ave, Flint, MI 48507For SaleMLS ID #20261036508, Cade Coleman, Realty Professionals. Realcomp II
- $79,9003 bd1 ba1k sqft621 W Atherton Rd, Flint, MI 48507For SaleMLS ID #20261026965, Roy Frank, Metro Plus Realty, LLC. Realcomp II
