MOVE IN READY! Beautifully updated, this 1,609-square-foot, full-brick home offers 3 bedrooms, 2 bathrooms, and a 2-car garage in a peaceful, well-maintained, established neighborhood. One of the home's many desirable features is its convenient location, short distance to Town Square, Citizens Memorial Hospital, Dunnegan Park, all Bolivar Public Schools, and only 30 minutes to Stockton & Pomme De Terre Lakes and Springfield. Situated on a charming .29 acre lot, the property features attractive updated front-yard landscaping and a welcoming covered front porch & sitting area. The fully fenced backyard provides a wonderful outdoor retreat, complete with a covered patio and mature trees that offer plenty of shade. An attractive backyard accessory building provides additional storage space/shop. Inside, the thoughtfully designed open floor plan offers both spaciousness and privacy. The master suite is privately positioned on one side of the home, while the additional bedrooms and bathroom are separated by the main living area. The exterior has been enhanced with a new roof and gutters. Inside, the home has been fully remodeled throughout in a beautiful welcoming and warm craftsman style, featuring a gorgeous tiled master bathroom and a stunning kitchen with sage-green cabinetry, new appliances, under-cabinet lighting, a stylish tile backsplash, butcher-block countertops, and a convenient breakfast bar. The renovation is completed with new hot water tank, interior and exterior doors, trim, finishes, and fixtures, along with high-quality Luxury Vinyl Plank flooring in the main living areas, tiled bathrooms, and lush carpeting in the bedrooms. Every detail comes together to create a warm, comfortable, and inviting home that is ready for its new owners. For year-round comfort, the HVAC system has been thoroughly cleaned, inspected, and serviced. This beautifully renovated home is a must-see and is sure to attract attention while it's still available.
Pending
Price cut: $10K (9/22)
$275,000
630 E Summit Street, Bolivar, MO 65613
3beds
1,609sqft
Single Family Residence
Built in 2004
0.29 Acres Lot
$270,700 Zestimate®
$171/sqft
$-- HOA
What's special
- 27 days
- 434
- 43
Likely to sell faster than
Zillow last checked:
Listing updated:
Listed by:
Jonathan Minerick 888-400-2513,
HomeCoin.com
Source: SOMOMLS as distributed by MLS GRID,MLS#: 60333751
Facts & features
Interior
Bedrooms & bathrooms
- Bedrooms: 3
- Bathrooms: 2
- Full bathrooms: 2
Rooms
- Room types: Master Bedroom, Pantry, Great Room, Family Room
Heating
- Heat Pump, Central, Electric
Cooling
- Central Air, Ceiling Fan(s), Heat Pump
Appliances
- Included: Dishwasher, Free-Standing Electric Oven, Exhaust Fan, Microwave, Electric Water Heater, Disposal
- Laundry: Main Level, In Garage, W/D Hookup
Features
- Walk-in Shower, Other Counters, Solid Surface Counters, Tray Ceiling(s), Walk-In Closet(s)
- Flooring: Carpet, Vinyl, Tile
- Windows: Tilt-In Windows, Double Pane Windows, Blinds, Shutters
- Has basement: No
- Attic: Partially Floored,Pull Down Stairs
- Has fireplace: No
Interior area
- Total structure area: 1,609
- Total interior livable area: 1,609 sqft
- Finished area above ground: 1,609
- Finished area below ground: 0
Property
Parking
- Total spaces: 2
- Parking features: Garage
- Garage spaces: 2
Accessibility
- Accessibility features: Central Living Area
Features
- Levels: One
- Stories: 1
- Patio & porch: Patio, Front Porch, Covered
- Fencing: Privacy,Full,Shared
Lot
- Size: 0.29 Acres
- Dimensions: 91 x 140
- Features: Easements, Level, Paved, Landscaped
Details
- Additional structures: Shed(s)
- Parcel number: 89110.101002001002.07
Construction
Type & style
- Home type: SingleFamily
- Architectural style: Ranch
- Property subtype: Single Family Residence
Materials
- Brick
- Foundation: Permanent, Crawl Space, Vapor Barrier, Poured Concrete
- Roof: Composition
Condition
- Year built: 2004
Utilities & green energy
- Sewer: Public Sewer
- Water: Public
Community & HOA
Community
- Security: Smoke Detector(s)
- Subdivision: Summit Park
Location
- Region: Bolivar
Financial & listing details
- Price per square foot: $171/sqft
- Tax assessed value: $128,800
- Annual tax amount: $1,241
- Date on market: 9/12/2026
- Listing terms: Cash,VA Loan,FHA,Conventional
- Road surface type: Asphalt, Concrete
Estimated market value
$270,700
$257,000 - $284,000
$1,740/mo
Price history
| Date | Event | Price |
|---|---|---|
| 9/26/2026 | Pending sale | $275,000$171/sqft |
Source:  SOMOMLS as distributed by MLS GRID #60333751 Report a problem SOMOMLS as distributed by MLS GRID #60333751 Report a problem | ||
| 9/22/2026 | Price change | $275,000-3.5%$171/sqft |
Source: SOMOMLS as distributed by MLS GRID #60333751 Report a problem | ||
| 9/12/2026 | Listed for sale | $285,000$177/sqft |
Source: SOMOMLS as distributed by MLS GRID #60333751 Report a problem | ||
| 9/10/2026 | Listing removed | -- |
Source: Owner Report a problem | ||
| 8/28/2026 | Listed for sale | $285,000$177/sqft |
Source: Owner Report a problem | ||
Public tax history
| Year | Property taxes | Tax assessment |
|---|---|---|
| 2025 | $1,242 +5% | $24,470 +5.2% |
| 2024 | $1,183 +0.6% | $23,250 |
| 2023 | $1,176 +4.9% | $23,250 -0.3% |
| 2022 | $1,121 +0.5% | $23,310 |
| 2021 | $1,116 +6.3% | $23,310 +7.1% |
| 2020 | $1,049 | $21,770 |
| 2019 | -- | $21,770 +1.1% |
| 2018 | -- | $21,530 |
| 2017 | -- | $21,530 |
| 2016 | -- | $21,530 |
| 2015 | -- | $21,530 |
| 2014 | -- | $21,530 +1.4% |
| 2013 | -- | $21,230 |
| 2011 | -- | $21,230 |
Find assessor info on the county website
Monthly payment
Est. payment
Payment breakdown
Explore the cost of this home by adjusting the details. Changes won't be saved.Climate risks
Neighborhood: 65613
Nearby schools
Schools provided by the listing agent
- Elementary: Bolivar
- Middle: Bolivar
- High: Bolivar
Source: SOMOMLS as distributed by MLS GRID. This data may not be complete. We recommend contacting the local school district to confirm school assignments for this home.

Similar homes
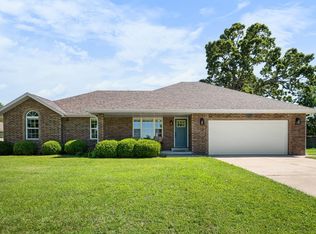
- $249,9003 bd3 ba1.5k sqft812 E Locust Street, Bolivar, MO 65613Active

 MLS ID #60335763, Helen Gunther, Murney Associates - Primrose. SOMOMLS as distributed by MLS GRID
 - $260,0003 bd2 ba1.7k sqft755 E Vivian Street, Bolivar, MO 65613Active
 MLS ID #60329043, Debra R. Smith, Jim Garland Real Estate. SOMOMLS as distributed by MLS GRID
 - $242,0003 bd2 ba1.4k sqft780 E Laird Street, Bolivar, MO 65613Active
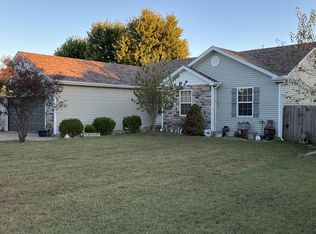 MLS ID #60335537, Michelle Humbert, Ozarks Home Realty. SOMOMLS as distributed by MLS GRID
 - $289,9003 bd2 ba1.5k sqft475 S Gary Avenue, Bolivar, MO 65613Active
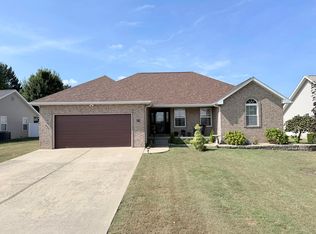 MLS ID #60333243, Dan Senn, RE/MAX House of Brokers. SOMOMLS as distributed by MLS GRID
 - $249,9003 bd2 ba1.6k sqft623 N Main Avenue, Bolivar, MO 65613ActiveMLS ID #60332145, Jeremy Scowden, Stellar Real Estate Co.. SOMOMLS as distributed by MLS GRID
- $269,9003 bd2 ba1.4k sqft1031 N Lemmon Avenue, Bolivar, MO 65613ActiveMLS ID #60330934, Kim Scowden, Stellar Real Estate Co.. SOMOMLS as distributed by MLS GRID
- $235,0003 bd2 ba1.9k sqft880 Redel Place, Bolivar, MO 65613ActiveMLS ID #60332663, Kyle Seaney, Stellar Real Estate Co.. SOMOMLS as distributed by MLS GRID
- $260,0003 bd2 ba1.5k sqft2550 S Hartford Avenue, Bolivar, MO 65613ActiveMLS ID #60328299, Dakotah Diann Lear, Keller Williams Local. SOMOMLS as distributed by MLS GRID
- $239,9003 bd2 ba1.7k sqft1404 E Lindon Street, Bolivar, MO 65613ActiveMLS ID #60328495, Evan Conner, Keller Williams Local. SOMOMLS as distributed by MLS GRID
- $269,9003 bd2 ba1.5k sqft4763 S 129th Road, Bolivar, MO 65613ActiveMLS ID #60326327, Stephen Neal, Neighborhood Real Estate. SOMOMLS as distributed by MLS GRID
- $279,9004 bd2 ba1.9k sqft1206 Kemp Drive, Bolivar, MO 65613ActiveMLS ID #60332656, Ryan Pinkston, Hubbert Realty. SOMOMLS as distributed by MLS GRID
- $244,9003 bd2 ba1.6k sqft1611 W Fair Play Street, Bolivar, MO 65613ActiveMLS ID #60329602, Liza McLean, The Firm Real Estate, LLC. SOMOMLS as distributed by MLS GRID
- $259,9003 bd2 ba2.1k sqft1922 S Colony Avenue, Bolivar, MO 65613ActiveMLS ID #60328129, Jeremy Scowden, Stellar Real Estate Co.. SOMOMLS as distributed by MLS GRID
- $319,9003 bd2 ba1.7k sqft1341 W Pine Street, Bolivar, MO 65613ActiveMLS ID #60311113, Corey Rich, Stellar Real Estate Co.. SOMOMLS as distributed by MLS GRID
- $310,0003 bd2 ba2.1k sqft1360 S Meadow Lane, Bolivar, MO 65613ActiveMLS ID #60334196, Britney Laine Thomas, Wiser Living Realty LLC. SOMOMLS as distributed by MLS GRID
- $290,0003 bd2 ba1.9k sqft2375 S Sedona Court, Bolivar, MO 65613ActiveMLS ID #60321250, Robin Clark, Missouri Real Estate of the Ozarks, LLC. SOMOMLS as distributed by MLS GRID
- $259,9003 bd2 ba1.2k sqft4716 S 125th Road, Bolivar, MO 65613ActiveMLS ID #60333184, Robert M Partin, Partin Roweton, LLC. SOMOMLS as distributed by MLS GRID
- $279,9004 bd2 ba1.5k sqft1325 W Kay Street, Bolivar, MO 65613ActiveMLS ID #60335523, Patricia Phelps, EXP Realty LLC. SOMOMLS as distributed by MLS GRID
- $266,9003 bd2 ba1.5k sqft280 W Erin Circle, Bolivar, MO 65613ActiveMLS ID #60325659, Michael A. Blain, Blain Homes Realty. SOMOMLS as distributed by MLS GRID
- $279,9004 bd2 ba1.5k sqft2465 S Cheri Drive, Bolivar, MO 65613ActiveMLS ID #60335521, Patricia Phelps, EXP Realty LLC. SOMOMLS as distributed by MLS GRID
