Step Into This Beautifully Updated Home Situated In Rio Rancho's Highly Desirable Country Club Hills! This Impressive 3- Bed 2- Bath Features Refrigerated AC, Upgraded Dual Pane Windows w/ Custom Pull Down Shades, Soaring Ceilings, Two Spacious Living Areas, Gorgeous Glass Door Fireplace, and an Abundance of Natural Light! Security System + Cameras Included w/ Property! Upgraded Kitchen Boasting Rich Wood Cabinetry, Granite Countertops, Stylish Tile Backsplash with Under-Cabinet Lighting, Stainless Steel Appliances, and Generous Island Seating Creating the Perfect Space for Everyday Living and Entertaining! Both Bathrooms Extensively Upgraded with Luxurious Tilework, Updated Shower Systems, Modern Fixtures, and Newer Toilets w/ Heated Seats! Master Bath Features Elegant Under-Vanity Lighting Offering a Spa Inspired Experience in the Comfort Of Home! Primary Suite w/ Large Walk In Closet and Private Balcony Overlooking Backyard + Open Space! Two Car Garage, Finished w/ Opener! Step Outside and Discover the True Beauty of This Property! A Charming Front Courtyard Welcomes You Home, While the Expansive Covered Backyard Patio Provides Exceptional Spaces for Outdoor Dining, Entertaining, or Simply Relaxing! Enjoy Breathtaking Sunrises/Sunsets, Picturesque Sandia Mountain Views, Stunning Balloon Fiesta Views, and the Beauty of the New Mexico Landscape! Combining Quality Upgrades and Modern Comforts, This Stunning Home is Immaculately Maintained, Move-in Ready, and Priced to Sell!
For sale
$329,990
630 Lakeview Cir SE, Rio Rancho, NM 87124
3beds
1,839sqft
Single Family Residence
Built in 1984
4,356 Square Feet Lot
$327,400 Zestimate®
$179/sqft
$-- HOA
What's special
Gorgeous glass door fireplaceRefrigerated acPicturesque sandia mountain viewsModern fixturesRich wood cabinetryUpgraded kitchenSpa inspired experience
- 21 days
- 896
- 89
Likely to sell faster than
Zillow last checked:
Listing updated:
Listed by:
Stefani Michelle Jones 702-376-3583,
LPT Realty 877-366-2213
Source: SWMLS,MLS#: 1112232
Facts & features
Interior
Bedrooms & bathrooms
- Bedrooms: 3
- Bathrooms: 2
- 3/4 bathrooms: 2
Primary bedroom
- Level: Main
- Area: 255
- Dimensions: 17 x 15
Bedroom 2
- Level: Main
- Area: 132
- Dimensions: 12 x 11
Bedroom 3
- Level: Main
- Area: 132
- Dimensions: 12 x 11
Family room
- Level: Main
- Area: 188.5
- Dimensions: 14.5 x 13
Kitchen
- Level: Main
- Area: 216
- Dimensions: 16 x 13.5
Living room
- Level: Main
- Area: 325.5
- Dimensions: 21 x 15.5
Heating
- Central
Cooling
- Refrigerated
Appliances
- Included: Dishwasher, Free-Standing Electric Range, Disposal, Microwave, Refrigerator
- Laundry: Electric Dryer Hookup
Features
- Ceiling Fan(s), Cathedral Ceiling(s), Multiple Living Areas, Shower Only, Separate Shower, Walk-In Closet(s)
- Flooring: Carpet, Tile, Wood
- Windows: Double Pane Windows, Insulated Windows
- Has basement: No
- Number of fireplaces: 1
- Fireplace features: Glass Doors, Gas Log
Interior area
- Total structure area: 1,839
- Total interior livable area: 1,839 sqft
Property
Parking
- Total spaces: 2
- Parking features: Attached, Finished Garage, Garage, Garage Door Opener
- Attached garage spaces: 2
Accessibility
- Accessibility features: None
Features
- Levels: Two
- Stories: 2
- Patio & porch: Balcony, Covered, Patio
- Exterior features: Balcony, Courtyard, Private Yard
- Fencing: Wall
Lot
- Size: 4,356 Square Feet
Details
- Parcel number: 1012068373476
- Zoning description: R-3
Construction
Type & style
- Home type: SingleFamily
- Property subtype: Single Family Residence
Materials
- Frame, Stucco
- Roof: Tar/Gravel,Tile
Condition
- Resale
- New construction: No
- Year built: 1984
Utilities & green energy
- Sewer: Public Sewer
- Water: Public
- Utilities for property: Electricity Connected, Natural Gas Connected, Sewer Connected, Water Connected
Green energy
- Energy generation: None
Community & HOA
Community
- Security: Security System
- Subdivision: Country Club Hills
Location
- Region: Rio Rancho
Financial & listing details
- Price per square foot: $179/sqft
- Tax assessed value: $140,061
- Annual tax amount: $1,682
- Date on market: 10/8/2026
- Cumulative days on market: 8 days
- Listing terms: Cash,Conventional,FHA,VA Loan
Estimated market value
$327,400
$311,000 - $344,000
$2,112/mo
Price history
| Date | Event | Price |
|---|---|---|
| 10/28/2026 | Listed for sale | $329,990$179/sqft |
Source:  SWMLS #1112232 Report a problem | ||
| 10/14/2026 | Pending sale | $329,990$179/sqft |
Source: SWMLS #1112232 Report a problem | ||
| 10/9/2026 | Listed for sale | $329,990$179/sqft |
Source: SWMLS #1112232 Report a problem | ||
Public tax history
| Year | Property taxes | Tax assessment |
|---|---|---|
| 2025 | $1,629 -0.3% | $46,687 +3% |
| 2024 | $1,634 +2.6% | $45,328 +3% |
| 2023 | $1,592 +1.9% | $44,007 +3% |
| 2022 | $1,562 +0.8% | $42,726 +3% |
| 2021 | $1,550 +3% | $41,481 +3% |
| 2020 | $1,505 -0.7% | $40,273 |
| 2019 | $1,515 +1% | $40,273 -5% |
| 2018 | $1,500 -6.9% | $42,409 +3% |
| 2017 | $1,611 | $41,174 |
| 2016 | $1,611 +2.1% | $41,174 |
| 2014 | $1,578 | $41,174 |
| 2013 | $1,578 | $41,174 -66.7% |
| 2011 | -- | $123,521 |
Find assessor info on the county website
Monthly payment
Est. payment
Payment breakdown
Explore the cost of this home by adjusting the details. Changes won't be saved.Climate risks
Neighborhood: 87124

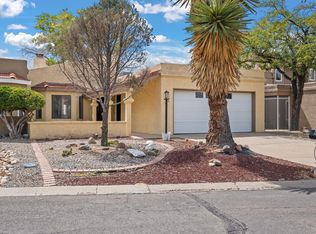
Similar homes
- $350,0003 bd2 ba1.9k sqft614 Lakeview Cir SE, Rio Rancho, NM 87124For Sale
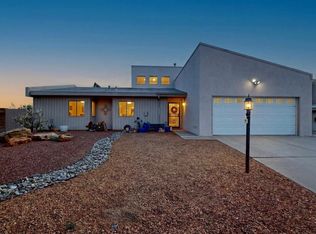 MLS ID #1111639, Shelby N. Vering, RE/MAX ELEVATE. SWMLS
- $325,0003 bd2 ba1.4k sqft763 Chaps Rd SE, Rio Rancho, NM 87124For Sale
 MLS ID #1111437, Alex Cordova, EXP Realty LLC. SWMLS
- $330,0003 bd2 ba1.5k sqft451 Stallion Rd SE, Rio Rancho, NM 87124For Sale
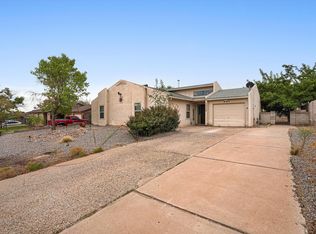 MLS ID #1111116, K2 Omni Group, EXP Realty, LLC. SWMLS
- $--3 bd2 ba2.2k sqft1608 33rd St SE, Rio Rancho, NM 87124Auction
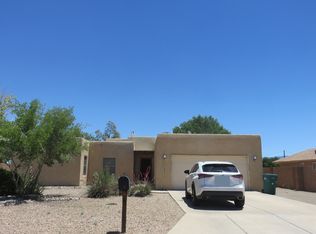 ServiceLink Auction
