Discover effortless living in this beautifully refreshed 3-bedroom, 2-bathroom residence in Western Hills. Offering 1,447 square feet of comfortable single-level living, this inviting home blends timeless charm with thoughtful updates throughout. Fresh interior paint, newer windows, and new stucco paint create a bright, well-maintained feel, while tile and wood flooring add warmth and character. The spacious living area features a welcoming fireplace, complemented by a functional kitchen and comfortable primary suite with a full bath. Outside, enjoy a walled backyard with convenient side-yard access, offering flexibility for outdoor living and storage. Additional highlights include an attached 2-car garage, natural gas heating, new evaporative cooling, With no HOA and a desirable Rio Rancho location, this home offers comfort, convenience, and easy everyday living.
For sale
$325,000
763 Chaps Rd SE, Rio Rancho, NM 87124
3beds
1,447sqft
Single Family Residence
Built in 1988
9,147 Square Feet Lot
$320,000 Zestimate®
$225/sqft
$-- HOA
What's special
Welcoming fireplaceFresh interior paintNew stucco paintFunctional kitchenTile and wood flooringNewer windows
- 36 days
- 686
- 86
Likely to sell faster than
Zillow last checked:
Listing updated:
Listed by:
Alex Cordova 505-730-0397,
EXP Realty LLC 505-554-3873,
ROC Real Estate Partners 505-730-0397,
EXP Realty LLC
Source: SWMLS,MLS#: 1111437
Facts & features
Interior
Bedrooms & bathrooms
- Bedrooms: 3
- Bathrooms: 2
- Full bathrooms: 2
Primary bedroom
- Level: Main
- Area: 177
- Dimensions: 15 x 11.8
Bedroom 2
- Level: Main
- Area: 92.45
- Dimensions: 8.11 x 11.4
Bedroom 3
- Level: Main
- Area: 121.98
- Dimensions: 10.7 x 11.4
Kitchen
- Level: Main
- Area: 163.8
- Dimensions: 14 x 11.7
Living room
- Level: Main
- Area: 285.56
- Dimensions: 12.1 x 23.6
Heating
- Natural Gas
Cooling
- Evaporative Cooling
Appliances
- Included: Built-In Electric Range, Dryer, Dishwasher, Refrigerator, Washer
- Laundry: Electric Dryer Hookup
Features
- Main Level Primary
- Flooring: Tile, Wood
- Windows: Double Pane Windows, Insulated Windows
- Has basement: No
- Number of fireplaces: 1
Interior area
- Total structure area: 1,447
- Total interior livable area: 1,447 sqft
Property
Parking
- Total spaces: 2
- Parking features: Attached, Garage
- Attached garage spaces: 2
Features
- Levels: One
- Stories: 1
- Exterior features: Private Yard
- Fencing: Wall
Lot
- Size: 9,147 Square Feet
- Features: Landscaped
Details
- Parcel number: 1011068409506
- Zoning description: R-1
Construction
Type & style
- Home type: SingleFamily
- Property subtype: Single Family Residence
Materials
- Frame
- Foundation: Slab
- Roof: Pitched,Shingle
Condition
- Resale
- New construction: No
- Year built: 1988
Utilities & green energy
- Sewer: Public Sewer
- Water: Public
- Utilities for property: Electricity Connected, Natural Gas Connected, Sewer Connected, Water Connected
Green energy
- Energy generation: None
Community & HOA
Community
- Subdivision: Western Hills
Location
- Region: Rio Rancho
Financial & listing details
- Price per square foot: $225/sqft
- Tax assessed value: $147,863
- Annual tax amount: $1,776
- Date on market: 9/24/2026
- Cumulative days on market: 36 days
- Listing terms: Cash,Conventional,FHA,VA Loan
Estimated market value
$320,000
$304,000 - $336,000
$2,062/mo
Price history
| Date | Event | Price |
|---|---|---|
| 9/24/2026 | Listed for sale | $325,000$225/sqft |
Source:  SWMLS #1111437 Report a problem | ||
Public tax history
Tax history is unavailable.
Find assessor info on the county website
Monthly payment
Est. payment
Payment breakdown
Explore the cost of this home by adjusting the details. Changes won't be saved.Climate risks
Neighborhood: 87124
Nearby schools
Schools provided by the listing agent
- Elementary: Martin L King Jr
- Middle: Lincoln
- High: Rio Rancho
Source: SWMLS. This data may not be complete. We recommend contacting the local school district to confirm school assignments for this home.
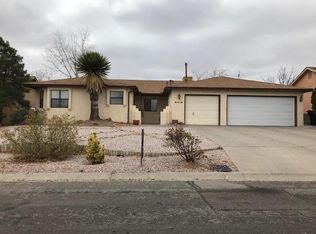
Similar homes
- $330,0003 bd2 ba1.5k sqft451 Stallion Rd SE, Rio Rancho, NM 87124For Sale
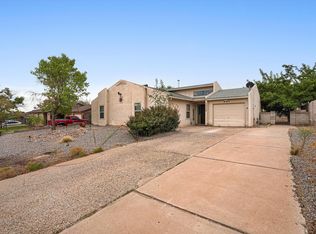 MLS ID #1111116, K2 Omni Group, EXP Realty, LLC. SWMLS
- $305,0003 bd2 ba1.4k sqft611 Chuckwagon Rd SE, Rio Rancho, NM 87124For Sale
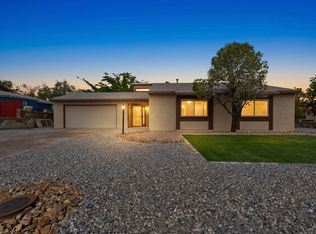 MLS ID #1111824, Melinda Joyce DerGregorian, Realty One of New Mexico. SWMLS
- $315,0003 bd2 ba1.5k sqft1776 Borealis Ave SE, Rio Rancho, NM 87124For Sale
 MLS ID #1109475, Scott A Lopez, Heart Homes LLC. SWMLS
- $315,0003 bd2 ba1.4k sqft811 Orbit Ct SE, Rio Rancho, NM 87124For Sale
 MLS ID #1109262, Abigail A Gonzales, Real Broker, LLC. SWMLS
