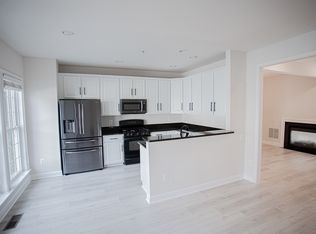

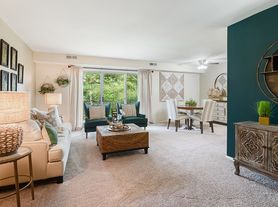
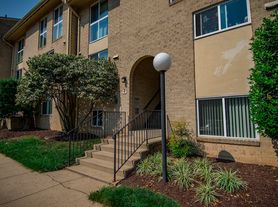
Spacious 3 bedroom, 2.5 bath townhome across 2 levels in the sought after Hidden Creek community of Gaithersburg, MD. The eat in kitchen and family room can double as a dining space off the kitchen, featuring beautiful cherry cabinets, granite countertops, crown molding, and neutral decor throughout. A large formal dining and flex room flows into the living room, where floor to ceiling windows fill the space with natural light, and a convenient powder room completes the main level. The primary suite offers a private bathroom with a double shower, dual vanities, and dual walk in closets, with upper level laundry nearby. Two additional spacious bedrooms share a full hallway bath. This unit occupies the upper 2 levels, with a separate 2 level unit below; access is via stairs from the front entrance door or the rear garage. A 1-car garage plus driveway provides parking for two cars, street parking is available. Residents can enjoy the community pool and rec center. Centrally located to shopping, dining, groceries, major roadways and public transportation, this professionally managed home welcomes pets on a case by case basis for a $50 monthly pet fee per pet. Apply online with a $50 application fee per adult applicant; excellent credit required, and a 2 or more year lease is highly preferred.
Townhouse for rent
$2,950/moFees may apply
630 Pelican Ave, # 1, Gaithersburg, MD 20877
3beds
2,894sqft
Price may not include required fees and charges. Learn more|
Townhouse
Available Mon Aug 24 2026
Cats, dogs OK
Air conditioner
In unit laundry
Garage parking
What's special
Dual walk in closetsFull hallway bathDouble showerStreet parking is availableNeutral decor throughoutCrown moldingUpper level laundry nearby
- 7 days |
- -- |
- -- |
Zillow last checked:
Listing updated:
Travel times

Let’s turn your rent into credit progress
Build credit history with every on-time payment and get credit for the payment you’re already making.
Facts & features
Interior
Bedrooms & bathrooms
- Bedrooms: 3
- Bathrooms: 3
- Full bathrooms: 2
- 1/2 bathrooms: 1
Cooling
- Air Conditioner
Appliances
- Included: Dishwasher, Dryer, Garbage Disposal, Microwave Oven, Range, Refrigerator, Washer
- Laundry: In Unit
Features
- Ceiling Fan(s), Kitchen Island, Pantry
- Flooring: Carpet, Hardwood, Tile
Interior area
- Total interior livable area: 2,894 sqft
Property
Parking
- Parking features: Garage
- Has garage: Yes
- Details: Contact manager
Features
- Patio & porch: Patio
- Exterior features: Balcony, Cat friendly, Climate control, Dog friendly, Double Sink Vanity, Double sink vanity, Individual Climate Control, Linen closet, Mirrors, Pet friendly
Lot
- Features: Private
Details
- Additional structures: Garage(s)
Construction
Type & style
- Home type: Townhouse
- Property subtype: Townhouse
Building
Management
- Pets allowed: Yes
Community & HOA
HOA
- Amenities included: Parking
Location
- Region: Gaithersburg
Financial & listing details
- Lease term: Contact For Details
Nearby apartments for rent
Price history
| Date | Event | Price |
|---|---|---|
| 8/13/2026 | Listed for rent | $2,950$1/sqft |
Source: Zillow Rentals Report a problem | ||
Neighborhood: 20877
Nearby schools
GreatSchools rating
- 4/10Gaithersburg Elementary SchoolGrades: PK-5Distance: 0.7 mi
- 4/10Gaithersburg Middle SchoolGrades: 6-8Distance: 0.7 mi
- 3/10Gaithersburg High SchoolGrades: 9-12Distance: 1.4 mi