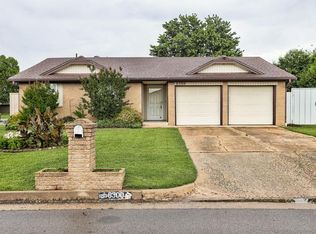
Thoughtfully updated from top to bottom and move-in ready! Situated on a large lot surrounded by mature trees, this beautifully updated 3-bedroom, 1.5-bath home with a 2-car garage offers the perfect combination of charm, style, and modern convenience.
Step inside to find gorgeous wood-look LVP flooring through out the home, tastefully neutral paint palette, new blinds, and an abundance of natural light streaming through new energy-efficient Low-E vinyl windows. The completely renovated kitchen is a showstopper, featuring stunning quartz countertops, a designer backsplash, decorative hood vent, stainless steel appliances, and a 5-burner gas range that will impress any home chef.
The bathrooms have been tastefully updated with stylish tile finishes, and major improvements provide peace of mind, including an oversized water heater and a roof that is only one year old. A large sliding glass back door creates seamless indoor-outdoor living and fills the home with even more natural light. Outside, enjoy the beauty of mature trees and plenty of room to entertain, garden, or play, all enclosed by a huge privacy fence for added seclusion.
If you've been searching for a home that combines modern updates, timeless charm, and a spacious yard, this one checks all the boxes. Truly move-in ready and waiting for its next owner to call it home!
Pending
$199,900
630 S Heights Dr, Mustang, OK 73064
3beds
1,079sqft
:
Get pre-qualified$1,334/mo
Single Family Residence
Built in 1983
7,422 Square Feet Lot
$-- Zestimate®
$185/sqft
$-- HOA
What's special
Stunning quartz countertopsCompletely renovated kitchenTastefully neutral paint paletteSpacious yardMature treesStainless steel appliancesNew blinds
- 34 days |
- 299 |
- 38 |
Zillow last checked:
Listing updated:
Listed by:
Amy Collins 405-708-9100,
Metro First Realty
Source: MLSOK/OKCMAR as distributed by MLS GRID,MLS#: 1235529
Facts & features
Interior
Bedrooms & bathrooms
- Bedrooms: 3
- Bathrooms: 2
- Full bathrooms: 1
- 1/2 bathrooms: 1
Heating
- Has Heating (Unspecified Type)
Cooling
- Has cooling: Yes
Appliances
- Laundry: Laundry Room
Features
- Flooring: Vinyl
- Windows: Window Treatments
- Has fireplace: No
- Fireplace features: None
Interior area
- Total structure area: 1,079
- Total interior livable area: 1,079 sqft
Property
Parking
- Total spaces: 2
- Parking features: Garage
- Garage spaces: 2
Features
- Levels: One
- Stories: 1
- Patio & porch: Patio
Lot
- Size: 7,422 Square Feet
- Features: Interior Lot
Details
- Parcel number: 630SHeights73064
- Special conditions: None
Construction
Type & style
- Home type: SingleFamily
- Architectural style: Traditional
- Property subtype: Single Family Residence
Materials
- Brick & Frame
- Foundation: Slab
Condition
- Year built: 1983
Utilities & green energy
- Utilities for property: Cable Available, High Speed Internet, Public
Community & HOA
Location
- Region: Mustang
Financial & listing details
- Price per square foot: $185/sqft
- Tax assessed value: $173,589
- Annual tax amount: $1,358
- Date on market: 6/20/2026
- Electric utility on property: Yes
Estimated market value
Not available
Estimated sales range
Not available
$1,352/mo
Price history
| Date | Event | Price |
|---|---|---|
| 7/2/2026 | Pending sale | $199,900$185/sqft |
Source:  MLSOK/OKCMAR as distributed by MLS GRID #1235529 Report a problem MLSOK/OKCMAR as distributed by MLS GRID #1235529 Report a problem | ||
| 6/20/2026 | Listed for sale | $199,900$185/sqft |
Source: MLSOK/OKCMAR as distributed by MLS GRID #1235529 Report a problem | ||
| 10/11/2023 | Listing removed | -- |
Source: Zillow Rentals Report a problem | ||
| 9/22/2023 | Price change | $1,500-6.3%$1/sqft |
Source: Zillow Rentals Report a problem | ||
| 9/7/2023 | Listed for rent | $1,600$1/sqft |
Source: Zillow Rentals Report a problem | ||
Public tax history
| Year | Property taxes | Tax assessment |
|---|---|---|
| 2025 | $1,358 +6.1% | $13,194 +5% |
| 2024 | $1,280 +17% | $12,566 +5% |
| 2023 | $1,094 +2.1% | $11,967 +3% |
| 2022 | $1,072 +2.9% | $11,619 +3% |
| 2021 | $1,042 +2.7% | $11,281 +3% |
| 2020 | $1,015 +3.3% | $10,952 +3% |
| 2019 | $983 +1.1% | $10,633 +3% |
| 2018 | $972 +4.5% | $10,323 +3% |
| 2017 | $930 +3.2% | $10,023 +0.4% |
| 2016 | $901 | $9,982 +5.7% |
| 2015 | $901 -0.4% | $9,448 -2.8% |
| 2014 | $905 | $9,716 +3% |
| 2013 | -- | $9,433 +3% |
| 2011 | -- | $9,158 +5% |
| 2010 | -- | $8,722 +5% |
| 2009 | -- | $8,306 +10.2% |
| 2008 | -- | $7,534 |
| 2007 | $671 | -- |
| 2006 | -- | -- |
| 2005 | $587 | -- |
| 2004 | $587 -2.7% | $56,950 |
| 2003 | $603 | $56,950 |
| 2002 | $603 | $56,950 +753.3% |
| 2001 | -- | $6,674 |
Find assessor info on the county website
Monthly payment
Est. payment
Payment breakdown
Explore the cost of this home by adjusting the details. Changes won't be saved.Climate risks
Neighborhood: 73064
Nearby schools
GreatSchools rating
- 6/10Mustang Horizon Intermediate SchoolGrades: 5-6Distance: 0.2 mi
- 8/10Mustang Middle SchoolGrades: 7-8Distance: 0.4 mi
- 8/10Mustang High SchoolGrades: 9-12Distance: 0.2 mi
Schools provided by the listing agent
- Elementary: Mustang Centennial ES
- Middle: Mustang MS
- High: Mustang HS
Source: MLSOK/OKCMAR as distributed by MLS GRID. This data may not be complete. We recommend contacting the local school district to confirm school assignments for this home.
- $192,5003 bd2 ba1.1k sqft624 S Heights Dr, Mustang, OK 73064Off Market
- $182,9003 bd2 ba1.1k sqft351 W Juniper Dr, Mustang, OK 73064Off Market

- $224,6003 bd2 ba1.3k sqft357 W Juniper Dr, Mustang, OK 73064Off Market

- $209,4004 bd2 ba1.3k sqft345 W Juniper Dr, Mustang, OK 73064Off Market
- $200,9003 bd2 ba1.1k sqft618 S Heights Dr, Mustang, OK 73064Off Market
- $175,1003 bd1 ba1.3k sqft611 S Heights Dr, Mustang, OK 73064Off Market
- $174,0003 bd2 ba1.1k sqft401 W Hillcrest Dr, Mustang, OK 73064Sold
- $218,2003 bd2 ba1.2k sqft623 S Forest Dr, Mustang, OK 73064Off Market
A local agent can set up tours, give advice and negotiate with sellers.
Similar homes
- $196,0003 bd2 ba1.1k sqft612 W Perry Dr, Mustang, OK 73064For Sale
 MLS ID #1229256, Krystal Moore, Brix Realty. MLSOK/OKCMAR as distributed by MLS GRID
 - $205,0003 bd2 ba1k sqft12401 SW 6th St, Yukon, OK 73099For Sale
 MLS ID #1237705, Kalyn Doctorman, Bailee & Co. Real Estate. MLSOK/OKCMAR as distributed by MLS GRID
 - $189,6003 bd2 ba1.2k sqft8300 S Drexel Pl, Oklahoma City, OK 73159For Sale
 MLS ID #1230466, Tosha Fennell, TJ Property Solutions Real Estate Company. MLSOK/OKCMAR as distributed by MLS GRID
 - $195,0003 bd2 ba1.1k sqft940 NE 30th St, Oklahoma City, OK 73105For Sale
 MLS ID #1239993, Tara Levinson, LRE Realty, LLC. MLSOK/OKCMAR as distributed by MLS GRID
 - $215,0003 bd2 ba1.3k sqft8313 NW 19th St, Oklahoma City, OK 73127For SaleMLS ID #1234108, Haley Doggett, Keller Williams Realty Elite. MLSOK/OKCMAR as distributed by MLS GRID
- $199,0003 bd2 ba1.3k sqft201 W Holly, Tuttle, OK 73089For SaleMLS ID #1230476, Allison Christian, Keller Williams Realty Elite. MLSOK/OKCMAR as distributed by MLS GRID
- $199,9003 bd2 ba1.1k sqft2113 S Robinson Ave, Moore, OK 73170For SaleMLS ID #1235432, Robert Salmons, Entera Realty LLC. MLSOK/OKCMAR as distributed by MLS GRID
- $214,9003 bd2 ba1.5k sqft2340 SW 90th St, Oklahoma City, OK 73159For SaleMLS ID #1238185, Robert Salmons, Entera Realty LLC. MLSOK/OKCMAR as distributed by MLS GRID
- $179,0003 bd1 ba900 sqft3025 SW 71st St, Oklahoma City, OK 73159For SaleMLS ID #1237491, Brandon Coon, McKinnon Realty. MLSOK/OKCMAR as distributed by MLS GRID
- $219,9004 bd2 ba1.5k sqft8613 SW 46th Pl, Oklahoma City, OK 73179For SaleMLS ID #1225136, Robert Salmons, Entera Realty LLC. MLSOK/OKCMAR as distributed by MLS GRID
- $204,9003 bd2 ba1.1k sqft2136 Meench Dr, Moore, OK 73170For SaleMLS ID #1230025, Robert Salmons, Entera Realty LLC. MLSOK/OKCMAR as distributed by MLS GRID
- $200,0004 bd2 ba1.5k sqft1403 N Nail Pkwy, Moore, OK 73160For SaleMLS ID #1238381, Nicole Gonzalez, Redfin. MLSOK/OKCMAR as distributed by MLS GRID
- $215,0003 bd2 ba1.3k sqft6707 NW 30th Ter, Bethany, OK 73008For SaleMLS ID #1237805, Wesley Gilley, Encore Realty. MLSOK/OKCMAR as distributed by MLS GRID
- $210,0003 bd2 ba1.3k sqft6036 NW 47th St, Oklahoma City, OK 73122For SaleMLS ID #1231763, Mackenzie Hicks, ERA Courtyard Real Estate. MLSOK/OKCMAR as distributed by MLS GRID
- $249,0003 bd2 ba1.3k sqft12332 SW 12th St, Yukon, OK 73099For SaleMLS ID #1235598, Amanda Taylor, Stetson Bentley Realty LLC. MLSOK/OKCMAR as distributed by MLS GRID
- $209,9003 bd2 ba1.1k sqft11813 NW 133rd St, Piedmont, OK 73078For SaleMLS ID #1237660, Sheryl Moser, KG Realty LLC. MLSOK/OKCMAR as distributed by MLS GRID
- $201,9003 bd2 ba1.4k sqft1104 NE 5th St, Moore, OK 73160For SaleMLS ID #1219379, Robert Salmons, Entera Realty LLC. MLSOK/OKCMAR as distributed by MLS GRID
- $195,0004 bd1 ba1.4k sqft1714 N Tulsa Ave, Oklahoma City, OK 73107For SaleMLS ID #1233605, Jake Brennan, LRE Realty, LLC. MLSOK/OKCMAR as distributed by MLS GRID
- $234,9003 bd2 ba1.5k sqft9912 S Country Club Dr, Oklahoma City, OK 73159For SaleMLS ID #1237498, Jennifer Boyer, Whittington Realty. MLSOK/OKCMAR as distributed by MLS GRID
- $182,0003 bd2 ba966 sqft1317 Lawton Ave, Oklahoma City, OK 73160For SaleMLS ID #1230797, Tyler Weinrich, Homestead + Co. MLSOK/OKCMAR as distributed by MLS GRID
