Welcome to your dream home, where modern elegance meets inviting comfort! This meticulously remodeled 3-bedroom, 2-bathroom residence offers an open floor plan that seamlessly blends style and functionality, making it the perfect backdrop for memorable gatherings with family and friends.Step into the bright and airy living room, featuring a stunning large window that invites abundant natural light, creating a warm and inviting atmosphere throughout the home. The heart of this masterpiece is the exquisite kitchen, boasting brand new high-end appliances, striking green cabinets, and a gorgeous central island that serves as both a culinary workspace and a gathering spot for casual dining.Indulge in the tranquility of the master suite, complete with its own private bathroom, providing a serene retreat from the hustle and bustle of daily life. The second bathroom is equally impressive, showcasing a charming barn door that adds a touch of rustic sophistication.Convenience is key with a dedicated laundry room that effortlessly leads to the expansive backyard, a perfect sanctuary for outdoor enjoyment and entertaining. Imagine hosting summer barbecues or simply unwinding in your large outdoor space, surrounded by possibilities.This remarkable home harmoniously combines modern amenities and inviting charm, making it the ideal place to create cherished memories for years to come. Don't miss the opportunity to call this stunning property your own!
Pending
Price cut: $5K (6/24)
$120,000
630 W North Street, Mountain Grove, MO 65711
3beds
927sqft
Single Family Residence
Built in 1925
9,583 Square Feet Lot
$116,400 Zestimate®
$129/sqft
$-- HOA
What's special
Expansive backyardDedicated laundry roomOpen floor planStriking green cabinetsGorgeous central islandStunning large windowAbundant natural light
- 149 days
- 138
- 4
Zillow last checked:
Listing updated:
Listed by:
Shawn Michael Barrett 417-547-2356,
Keller Williams Local
Source: SOMOMLS as distributed by MLS GRID,MLS#: 60320682
Facts & features
Interior
Bedrooms & bathrooms
- Bedrooms: 3
- Bathrooms: 2
- Full bathrooms: 2
Heating
- Mini-Splits, Electric
Cooling
- Has cooling: Yes
Appliances
- Included: Dishwasher, Free-Standing Electric Oven, Refrigerator
- Laundry: W/D Hookup
Features
- Flooring: Vinyl
- Has basement: No
- Attic: Access Only:No Stairs
- Has fireplace: No
Interior area
- Total structure area: 927
- Total interior livable area: 927 sqft
- Finished area above ground: 927
- Finished area below ground: 0
Property
Parking
- Parking features: Additional Parking, On Street, Driveway
- Has uncovered spaces: Yes
Features
- Levels: One
- Stories: 1
- Patio & porch: Covered, Front Porch
Lot
- Size: 9,583 Square Feet
Details
- Parcel number: 213.0081011008.00
Construction
Type & style
- Home type: SingleFamily
- Architectural style: Cottage
- Property subtype: Single Family Residence
Materials
- Metal Siding
- Roof: Metal
Condition
- Year built: 1925
Utilities & green energy
- Sewer: Public Sewer
- Water: Public
Community & HOA
Community
- Subdivision: N/A
Location
- Region: Mountain Grove
Financial & listing details
- Price per square foot: $129/sqft
- Tax assessed value: $6,320
- Annual tax amount: $196
- Date on market: 4/13/2026
- Listing terms: Cash,VA Loan,USDA/RD,FHA,Conventional
- Road surface type: Asphalt, Gravel
Estimated market value
$116,400
$111,000 - $122,000
$993/mo
Price history
| Date | Event | Price |
|---|---|---|
| 8/13/2026 | Pending sale | $120,000$129/sqft |
Source:  SOMOMLS as distributed by MLS GRID #60320682 Report a problem SOMOMLS as distributed by MLS GRID #60320682 Report a problem | ||
| 8/10/2026 | Listed for sale | $120,000$129/sqft |
Source: SOMOMLS as distributed by MLS GRID #60320682 Report a problem | ||
| 7/12/2026 | Pending sale | $120,000$129/sqft |
Source: SOMOMLS as distributed by MLS GRID #60320682 Report a problem | ||
| 6/24/2026 | Price change | $120,000-4%$129/sqft |
Source: SOMOMLS as distributed by MLS GRID #60320682 Report a problem | ||
| 4/22/2026 | Price change | $125,000-3.8%$135/sqft |
Source: SOMOMLS as distributed by MLS GRID #60320682 Report a problem | ||
| 4/13/2026 | Listed for sale | $130,000+73.3%$140/sqft |
Source: SOMOMLS as distributed by MLS GRID #60320682 Report a problem | ||
| 2/10/2025 | Sold | -- |
Source: SOMOMLS as distributed by MLS GRID #60286254 Report a problem | ||
| 1/31/2025 | Pending sale | $75,000$81/sqft |
Source: SOMOMLS as distributed by MLS GRID #60286254 Report a problem | ||
Public tax history
| Year | Property taxes | Tax assessment |
|---|---|---|
| 2025 | -- | $6,320 +123.3% |
| 2024 | $88 -0.4% | $2,830 |
| 2023 | $89 -16.7% | $2,830 -15.5% |
| 2022 | $106 +1.2% | $3,350 -0.3% |
| 2021 | $105 -51.8% | $3,360 -2% |
| 2020 | $218 -3.1% | $3,430 |
| 2019 | $225 | $3,430 -5.5% |
| 2018 | -- | $3,630 |
| 2017 | -- | $3,630 -8.1% |
| 2016 | -- | $3,950 |
Find assessor info on the county website
Monthly payment
Est. payment
Payment breakdown
Explore the cost of this home by adjusting the details. Changes won't be saved.Climate risks
Neighborhood: 65711
Nearby schools
Schools provided by the listing agent
- Elementary: Mountain Grove
- Middle: Mountain Grove
- High: Mountain Grove
Source: SOMOMLS as distributed by MLS GRID. This data may not be complete. We recommend contacting the local school district to confirm school assignments for this home.

Similar homes
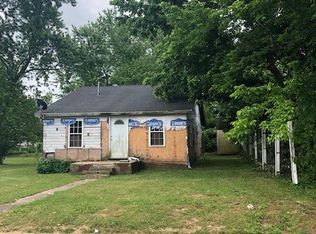
- $118,0003 bd1 ba1k sqft722 Maple Street, Mountain Grove, MO 65711Active

 MLS ID #60320039, Julie A. Thompson, RE/MAX Farm and Home. SOMOMLS as distributed by MLS GRID
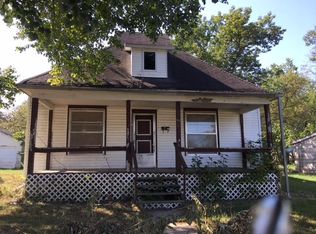
 - $99,0003 bd1 ba1k sqft733 W North Street, Mountain Grove, MO 65711Active
 MLS ID #60324288, Dan Cornell, Wolfe Realty. SOMOMLS as distributed by MLS GRID
 - $118,0003 bd1 ba1k sqft722M N Maple Ave, Mountain Grove, MO 65711For Sale
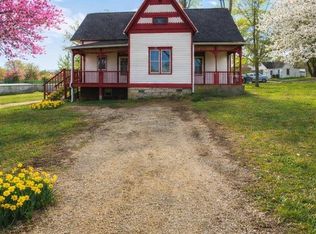
 MLS ID #26021514, Julie A Thompson, RE/MAX Farm and Home. MARIS
 - $159,0003 bd2 ba1.3k sqft604 S Main Street, Mountain Grove, MO 65711Active
 MLS ID #60330809, Linda Carter, Keller Williams Tri-Lakes - WP. SOMOMLS as distributed by MLS GRID
 - $159,9002 bd2 ba1.1k sqft311 S Greene Street, Mountain Grove, MO 65711ActiveMLS ID #60332513, Teresa Bradley, 37 North Realty - Mountain Grove. SOMOMLS as distributed by MLS GRID
- $84,9002 bd1 ba859 sqft308 South High, Mountain Grove, MO 65711ActiveMLS ID #60304564, Duncan Glen Smith, RE/MAX Farm and Home. SOMOMLS as distributed by MLS GRID
- $169,0003 bd1 ba1k sqft427 N Mcmillan Avenue, Mountain Grove, MO 65711ActiveMLS ID #60317071, Nancy Tapp, Down Home Realty. SOMOMLS as distributed by MLS GRID
- $170,0002 bd2 ba1.2k sqft1107 Julia Street, Mountain Grove, MO 65711ActiveMLS ID #60330495, Victoria Peterson, 37 North Realty - Mountain Grove. SOMOMLS as distributed by MLS GRID
- $170,0002 bd1 ba1k sqft312 W North Street, Mountain Grove, MO 65711ActiveMLS ID #60325051, Alden Wiltse, BFRealty. SOMOMLS as distributed by MLS GRID
- $175,0002 bd2 ba1.2k sqft2272 King Road, Mountain Grove, MO 65711ActiveMLS ID #60331665, J.R. Hutcheson, Murney Associates - Primrose. SOMOMLS as distributed by MLS GRID
- $124,9992 bd1 ba1k sqft9008 Timber Drive, Mountain Grove, MO 65711ActiveMLS ID #60330308, Jan Watson, VIP Properties. SOMOMLS as distributed by MLS GRID
- $120,0003 bd1 ba975 sqft498 South Street, Hartville, MO 65667ActiveMLS ID #60328437, Julie A. Thompson, RE/MAX Farm and Home. SOMOMLS as distributed by MLS GRID
- $120,0003 bd1 ba975 sqft498 W South St #M, Hartville, MO 65667For SaleMLS ID #26044170, Julie A Thompson, RE/MAX Farm and Home. MARIS
- $115,0003 bd2 ba1.3k sqft820 2nd Street, Cabool, MO 65689ActiveMLS ID #60315643, Payton Watterson, Sho-Me Real Estate. SOMOMLS as distributed by MLS GRID
- $120,0002 bd1 ba960 sqft1104 Highland Street, Cabool, MO 65689ActiveMLS ID #60312841, Audrey E Boyle, Keller Williams Local. SOMOMLS as distributed by MLS GRID
- $138,0003 bd2 ba1k sqft2700 Westbrook Drive, Mansfield, MO 65704ActiveMLS ID #60332268, Tyler David Gatlin, Cantrell Real Estate. SOMOMLS as distributed by MLS GRID
- $109,9002 bd1 ba990 sqft709 Garst Street, Cabool, MO 65689ActiveMLS ID #60317697, Heidi Rader, Monark Realty. SOMOMLS as distributed by MLS GRID
- $125,0002 bd2 ba1.1k sqft16311 Lebanon Rd, Elk Creek, MO 65464For SaleMLS ID #26040071, Tammy R Ramsey, EXP Realty, LLC. MARIS
- $119,9003 bd1 ba1k sqft14008 Airport Road, Cabool, MO 65689ActiveMLS ID #60323808, Audrey E Boyle, Keller Williams Local. SOMOMLS as distributed by MLS GRID
- $147,9002 bd1 ba918 sqft827 Main Street, Cabool, MO 65689ActiveMLS ID #60331625, Sabrina D Lee, Monark Realty. SOMOMLS as distributed by MLS GRID
