Welcome to this immaculate, light-filled residence in the heart of desirable La Crescenta! Offering 1,560 sq. ft. of thoughtful design, this home features 3 spacious bedrooms and 2.5 upgraded bathrooms, perfectly suited for modern, comfortable living.
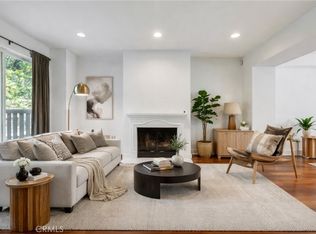
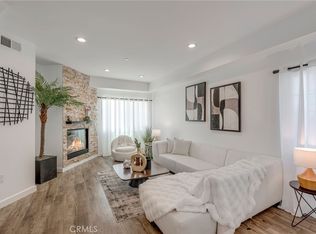
The open-concept main level boasts stylish engineered hardwood flooring, crisp recessed lighting, and a cozy gas fireplace with an elegant mantle as its centerpiece. Seamlessly flowing into the dining area, the chef’s kitchen features white cabinetry, premium stone countertops, a full-tile backsplash, stainless steel appliances, and detailed tray ceilings.
Upstairs, the expansive primary suite serves as a tranquil retreat complete with a ceiling fan, generous closet space, and an en-suite bath featuring double vanities and a sleek glass-enclosed shower. Two versatile secondary bedrooms offer exceptional flexibility for guest accommodations, a home gym, or a dedicated home office.
Additional highlights include a private attached garage with laundry facilities and extensive custom-built-in cabinetry along both walls for exceptional storage capacity. Located on Honolulu Ave near top-rated Blue Ribbon schools, boutique shopping, and local dining, this home combines style, space, and ultimate convenience.
For sale
Listed by: Coldwell Banker Envision • Maria Ellen Cupino • Contact: 949-636-3600
$825,000
6300 Honolulu Ave, La Crescenta, CA 91214
3beds
1,560sqft
:
Get pre-qualified$5,899/mo
Condominium
Built in 2006
-- sqft lot
$909,100 Zestimate®
$529/sqft
$450/mo HOA
What's special
- 2 days |
- 286 |
- 8 |
Zillow last checked:
Listing updated:
Listed by:
Maria Ellen Cupino DRE #01826883 949-636-3600,
Coldwell Banker Envision
Source: CRMLS,MLS#: TR26160992 Originating MLS: California Regional MLS
Originating MLS: California Regional MLSFacts & features
Interior
Bedrooms & bathrooms
- Bedrooms: 3
- Bathrooms: 3
- Full bathrooms: 2
- 1/2 bathrooms: 1
- Main level bathrooms: 1
Rooms
- Room types: Bedroom, Dining Room
Bedroom
- Features: All Bedrooms Up
Bathroom
- Features: Bathroom Exhaust Fan, Bathtub, Separate Shower
Kitchen
- Features: Granite Counters
Heating
- Central
Cooling
- Central Air
Appliances
- Included: Built-In Range, Dishwasher, Microwave, Refrigerator
- Laundry: In Garage
Features
- Breakfast Bar, Ceiling Fan(s), Separate/Formal Dining Room, All Bedrooms Up
- Flooring: Carpet
- Windows: Blinds
- Has fireplace: Yes
- Fireplace features: Living Room
- Common walls with other units/homes: 2+ Common Walls
Interior area
- Total interior livable area: 1,560 sqft
Video & virtual tour
Property
Parking
- Total spaces: 2
- Parking features: Garage - Attached
- Attached garage spaces: 2
Accessibility
- Accessibility features: See Remarks
Features
- Levels: Three Or More
- Stories: 3
- Entry location: Front
- Patio & porch: Front Porch
- Exterior features: Lighting
- Pool features: None
- Spa features: None
- Has view: Yes
- View description: City Lights, Neighborhood
Lot
- Size: 33,045 Acres
- Features: 0-1 Unit/Acre
Details
- Parcel number: 2572023039
- Special conditions: Standard
Construction
Type & style
- Home type: Condo
- Property subtype: Condominium
- Attached to another structure: Yes
Condition
- New construction: No
- Year built: 2006
Utilities & green energy
- Electric: Standard
- Sewer: Public Sewer
- Water: Public
- Utilities for property: See Remarks
Community & HOA
Community
- Features: Biking, Street Lights, Sidewalks
HOA
- Has HOA: Yes
- Amenities included: Maintenance Grounds
- HOA fee: $450 monthly
- HOA name: Honolulu Crescenta
- HOA phone: 323-373-3182
Location
- Region: La Crescenta
Financial & listing details
- Price per square foot: $529/sqft
- Date on market: 7/23/2026
- Cumulative days on market: 3 days
- Listing terms: Cash,Conventional,Submit
Estimated market value
$909,100
$845,000 - $982,000
$4,008/mo
Price history
| Date | Event | Price |
|---|---|---|
| 7/23/2026 | Listed for sale | $825,000$529/sqft |
Source:  CRMLS #TR26160992 Report a problem CRMLS #TR26160992 Report a problem | ||
| 7/17/2026 | Price change | $3,750-5.1%$2/sqft |
Source: CRMLS #GD26117581 Report a problem | ||
| 5/30/2026 | Listed for rent | $3,950$3/sqft |
Source: CRMLS #GD26117581 Report a problem | ||
Public tax history
Tax history is unavailable.
Monthly payment
Est. payment
Payment breakdown
Explore the cost of this home by adjusting the details. Changes won't be saved.Climate risks
Neighborhood: Tujunga
Nearby schools
GreatSchools rating
- 6/10Mountain View Elementary SchoolGrades: K-5Distance: 1.1 mi
- 7/10Mt. Gleason Middle SchoolGrades: 6-8Distance: 3.2 mi
- 7/10Verdugo Hills Senior High SchoolGrades: 9-12Distance: 2.5 mi
- $872,0003 bd3 ba1.5k sqft6300 Honolulu Ave UNIT 105, La Crescenta, CA 91214Sold

- $765,0003 bd3 ba1.4k sqft6300 Honolulu Ave UNIT 205, La Crescenta, CA 91214For Sale
- $870,0003 bd3 ba1.4k sqft6300 Honolulu Ave UNIT 108, La Crescenta, CA 91214Sold
- $910,0003 bd3 ba1.4k sqft6300 Honolulu Ave UNIT 210, La Crescenta, CA 91214Sold

- $858,2003 bd2 ba1.4k sqft6300 Honolulu Ave UNIT 203, La Crescenta, CA 91214Off Market
- $842,8003 bd3 ba1.4k sqft6300 Honolulu Ave UNIT 209, La Crescenta, CA 91214Off Market
- $838,3003 bd3 ba1.4k sqft6300 Honolulu Ave UNIT 103, La Crescenta, CA 91214Off Market
- $832,9003 bd3 ba1.5k sqft6300 Honolulu Ave UNIT 104, La Crescenta, CA 91214Off Market
A local agent can set up tours, give advice and negotiate with sellers.
Similar homes
- $850,0003 bd3 ba1.6k sqft7611 Lilly Way, North Hollywood, CA 91605For Sale
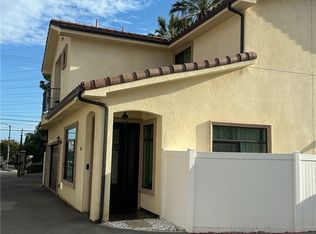 MLS ID #MB26160098, SUZANNA SAHARYAN, CENTURY 21 REALTY MASTERS. CRMLS
 - $--2 bd3 ba1.7k sqft15645 Odyssey Dr Unit 69, Granada Hills, CA 91344Auction
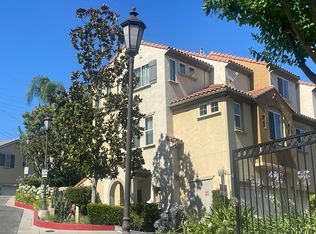 Auction.com 2
 - $819,0002 bd2 ba1.3k sqft4231 Colfax Ave Unit F, Studio City, CA 91604For Sale
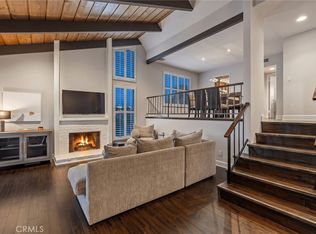 MLS ID #SR26141685, Stefania Greco, Keller Williams Realty Calabasas. CRMLS
 - $700,0003 bd3 ba1.7k sqft9330 Sunland Blvd Unit 1, Sun Valley, CA 91352For Sale
 MLS ID #SR26142101, Rafael Gevorkian, Equity Union. CRMLS
 - $675,0003 bd2 ba1.5k sqft1854 Rainbow Terrace Ln, Montebello, CA 90640For SaleMLS ID #DW26142538, Doris Morejon, Excellence RE Real Estate. CRMLS
- $950,0003 bd3 ba1.6k sqft20058 Lorne St, Winnetka, CA 91306For SaleMLS ID #IV26127768, YASIR AMIR, Miramar Realty. CRMLS
- $669,0005 bd2 ba1.7k sqft909 New Depot St #1516, Los Angeles, CA 90012For SaleMLS ID #WS24165773, Dung Quoc Tran, RE/MAX GOLD. CRMLS
- $835,9004 bd2 ba1.7k sqft1473 Allison Ave, Los Angeles, CA 90026For SaleMLS ID #PW26150321, David Lozano, IET Real Estate. CRMLS
- $--3 bd2 ba1.2k sqft519 E Hazel St Unit 14, Inglewood, CA 90302AuctionAuction.com 2
- $695,0003 bd2 ba1.1k sqft5033 Maytime Ln, Culver City, CA 90230For SaleMLS ID #26855181, Albert Shumate DRE # 00628787, Transcend Real Estate Services. CLAW
- $849,9952 bd3 ba1.1k sqft540 Kelton Ave APT 502, Los Angeles, CA 90024For SaleMLS ID #PW26037301, Charles Chang, CMC Realty & Lending. CRMLS
- $788,0003 bd4 ba1.7k sqft9044 Garvey Ave Unit 20, Rosemead, CA 91770For SaleMLS ID #TR26128998, Xiang Qin, TopSky Realty Inc.. CRMLS
- $958,0002 bd3 ba1.5k sqft700 S Lake Ave APT 111, Pasadena, CA 91106For SaleMLS ID #WS26096706, DESMOND WANG, Keller Williams Realty/Pasadena. CRMLS
- $530,0003 bd3 ba1.4k sqft14265 Terra Bella St Unit 48, Panorama City, CA 91402For SaleMLS ID #SR26075302, Cristina Ortega Orozco, GoTo Real Estate Solutions. CRMLS
- $777,0003 bd4 ba1.6k sqft18450 W Calico Ln, Northridge, CA 91325For SaleMLS ID #SR26133654, Serdar Dagkesen, JohnHart Real Estate. CRMLS
- $838,0006 bd3 ba1.9k sqft927 W 48th St, Los Angeles, CA 90037For SaleMLS ID #WS26131733, DOUGLAS NGUYEN, DOUGLAS REALTY. CRMLS
- $825,0003 bd2 ba1.7k sqft801 S Hicks Ave, Los Angeles, CA 90023For SaleMLS ID #TR26151226, Silvia Alvarran, Coldwell Banker Top Team. CRMLS
- $859,0502 bd1 ba1.1k sqft12211 Forest Trl, Sylmar, CA 91342For SaleMLS ID #AR26023783, Brian LeBow, Bell Properties, Inc.. CRMLS
- $810,0003 bd2 ba1.4k sqft1957 Barnett Way, Los Angeles, CA 90032For SaleMLS ID #DW26157022, Gustavo Flores, Coldewll Banker Leaders. CRMLS
- $899,8883 bd2 ba1.5k sqft1532 Carmona Ave, Los Angeles, CA 90019For SaleMLS ID #DW26145323, Julio Midolo, ReMax Sky. CRMLS
Local buyer's agents are ready to help
