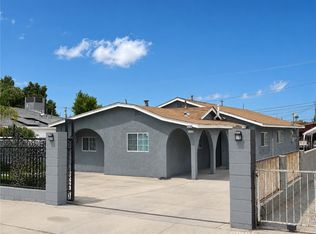
Welcome to this beautifully updated 3-bedroom, 2.5-bath townhouse offering 1,760 sq. ft. of spacious, move-in-ready living in a desirable private gated community in Sun Valley. Designed with privacy and comfort in mind, this exceptional home shares only one common wall and offers the rare feel of a single-family residence. A charming landscaped front yard and private entry welcome you into a bright, open-concept floor plan featuring a cozy fireplace, fresh paint, new luxury vinyl flooring throughout the downstairs, and brand-new carpeting upstairs. The spacious living and dining areas create an inviting atmosphere perfect for everyday living and entertaining. The oversized kitchen is the heart of the home, featuring granite countertops, stainless steel appliances, abundant cabinetry, and ample counter space for meal preparation and gatherings. Upstairs, you’ll find three generously sized bedrooms, including an impressive primary suite designed as a private retreat with a large walk-in closet and a private balcony offering beautiful mountain views. The oversized secondary bedroom also features its own walk-in closet, providing plenty of storage and flexibility. Both upstairs bathrooms include convenient shower/tub combinations. Step outside to enjoy your private patio, perfect for relaxing or entertaining, with direct access to your private two-car garage featuring washer and dryer. Ideally located near parks, shopping, dining, and major freeways, this turnkey townhouse offers an exceptional blend of space, privacy, convenience, and modern upgrades. Experience the comfort of a single-family home with the ease of low-maintenance townhouse living in the heart of Sun Valley.
For sale
Listed by: Equity Union • Rafael Gevorkian • Contact: 818-825-1817
Price cut: $29K (7/21)
$700,000
9330 Sunland Blvd Unit 1, Sun Valley, CA 91352
3beds
1,760sqft
:
Get pre-qualified$4,928/mo
Townhouse
Built in 2016
0.41 Acres Lot
$692,900 Zestimate®
$398/sqft
$290/mo HOA
What's special
- 25 days |
- 846 |
- 42 |
Likely to sell faster than
Zillow last checked:
Listing updated:
Listed by:
Rafael Gevorkian DRE #01783621 818-825-1817,
Equity Union
Source: CRMLS,MLS#: SR26142101 Originating MLS: California Regional MLS
Originating MLS: California Regional MLSFacts & features
Interior
Bedrooms & bathrooms
- Bedrooms: 3
- Bathrooms: 3
- Full bathrooms: 2
- 1/2 bathrooms: 1
- Main level bathrooms: 1
Rooms
- Room types: Kitchen, Living Room, Primary Bedroom, Other
Primary bedroom
- Features: Primary Suite
Bathroom
- Features: Tub Shower
Kitchen
- Features: Granite Counters
Other
- Features: Walk-In Closet(s)
Heating
- Central
Cooling
- Central Air
Appliances
- Included: Dishwasher, Gas Oven, Gas Range, Refrigerator
- Laundry: Washer Hookup, Gas Dryer Hookup
Features
- Breakfast Bar, Balcony, Granite Counters, High Ceilings, Open Floorplan, Recessed Lighting, Primary Suite, Walk-In Closet(s)
- Flooring: Carpet, Tile, Vinyl
- Windows: Double Pane Windows
- Has fireplace: Yes
- Fireplace features: Living Room
- Common walls with other units/homes: 1 Common Wall
Interior area
- Total interior livable area: 1,760 sqft
Video & virtual tour
Property
Parking
- Total spaces: 2
- Parking features: Garage
- Attached garage spaces: 2
Accessibility
- Accessibility features: None
Features
- Levels: Two
- Stories: 2
- Entry location: First Floor
- Patio & porch: Open, Patio
- Pool features: None
- Spa features: None
- Fencing: Block,Wrought Iron
- Has view: Yes
- View description: None
Lot
- Size: 0.41 Acres
- Features: Back Yard
Details
- Parcel number: 2544011186
- Special conditions: Standard
Construction
Type & style
- Home type: Townhouse
- Architectural style: Traditional
- Property subtype: Townhouse
- Attached to another structure: Yes
Materials
- Stucco, Copper Plumbing
- Foundation: None
- Roof: Asbestos Shingle
Condition
- Updated/Remodeled
- New construction: No
- Year built: 2016
Utilities & green energy
- Electric: Standard
- Sewer: Public Sewer
- Water: Public
- Utilities for property: Electricity Connected, Natural Gas Connected, Sewer Connected
Community & HOA
Community
- Features: Street Lights, Sidewalks, Gated
- Security: Carbon Monoxide Detector(s), Gated Community
HOA
- Has HOA: Yes
- Amenities included: Call for Rules, Pets Allowed
- HOA fee: $290 monthly
- HOA name: Sunland Townhomes
- HOA phone: 818-804-8257
Location
- Region: Sun Valley
Financial & listing details
- Price per square foot: $398/sqft
- Tax assessed value: $645,247
- Annual tax amount: $8,083
- Date on market: 7/7/2026
- Cumulative days on market: 26 days
- Listing terms: Cash to New Loan
- Inclusions: Washer and Dryer
- Exclusions: Stove, Fridge, Dishwasher
- Road surface type: Alley Paved
Estimated market value
$692,900
$658,000 - $728,000
$3,918/mo
Price history
| Date | Event | Price |
|---|---|---|
| 7/21/2026 | Price change | $700,000-4%$398/sqft |
Source:  CRMLS #SR26142101 Report a problem CRMLS #SR26142101 Report a problem | ||
| 7/7/2026 | Listed for sale | $729,000+23.6%$414/sqft |
Source: CRMLS #SR26142101 Report a problem | ||
| 12/18/2019 | Sold | $590,000-0.8%$335/sqft |
Source:  Glendale AOR ZDD #319003755 Report a problem Glendale AOR ZDD #319003755 Report a problem | ||
| 10/18/2019 | Pending sale | $595,000$338/sqft |
Source: Green World Realty #319003755 Report a problem | ||
| 9/20/2019 | Listed for sale | $595,000+13.3%$338/sqft |
Source: Green World Realty #319003755 Report a problem | ||
| 6/30/2017 | Sold | $525,000$298/sqft |
Source: Public Record Report a problem | ||
Public tax history
| Year | Property taxes | Tax assessment |
|---|---|---|
| 2025 | $8,083 +1.1% | $645,247 +2% |
| 2024 | $7,999 +2% | $632,596 +2% |
| 2023 | $7,843 +4.9% | $620,193 +2% |
| 2022 | $7,476 +1.3% | $608,033 +2% |
| 2021 | $7,377 -0.9% | $596,112 +1% |
| 2020 | $7,447 | $590,000 +8% |
| 2019 | $7,447 +11.2% | $546,209 +2% |
| 2018 | $6,695 | $535,500 +72.3% |
| 2017 | $6,695 | $310,720 |
Find assessor info on the county website
Monthly payment
Est. payment
Payment breakdown
Explore the cost of this home by adjusting the details. Changes won't be saved.Climate risks
Neighborhood: Sun Valley
Nearby schools
GreatSchools rating
- 4/10Vinedale Elementary SchoolGrades: K-8Distance: 0.9 mi
- 5/10Sun Valley Engineering And Technology MagnetGrades: 6-12Distance: 2.5 mi
- 7/10Verdugo Hills Senior High SchoolGrades: 9-12Distance: 4.2 mi
- $198,1683 bd3 ba1.7k sqft9330 Sunland Blvd, Sun Valley, CA 91352Off Market
- $661,0003 bd3 ba1.4k sqft9330 Sunland Blvd UNIT 4, Sun Valley, CA 91352Off Market

- $775,4003 bd3 ba1.9k sqft9330 Sunland Blvd #3, Sun Valley, CA 91352Off Market
- $689,5003 bd3 ba1.6k sqft9330 Sunland Blvd UNIT 2, Sun Valley, CA 91352Off Market
- $706,3003 bd3 ba1.6k sqft9330 Sunland Blvd UNIT 5, Sun Valley, CA 91352Off Market
- $761,2003 bd3 ba1.8k sqft9330 Sunland Blvd APT 6, Sun Valley, CA 91352Off Market
- $790,6003 bd3 ba1.7k sqft9330 Sunland Blvd #1, Sun Valley, CA 91352Off Market
- $840,8003 bd3 ba1.9k sqft9330 Sunland Blvd #3, Sunland, CA 91352Off Market
A local agent can set up tours, give advice and negotiate with sellers.
Similar homes
- $739,0004 bd3 ba2k sqft22540 Jeffrey Mark Ct Unit 4, Chatsworth, CA 91311For Sale
 MLS ID #SR26165042, Hafesa Afredi, Keller Williams VIP Properties. CRMLS
 - $849,9004 bd2 ba1.9k sqft11136 Keswick St, Sun Valley, CA 91352For Sale
 MLS ID #SR26159227, Claudia Valdivia, Valley Star Realty, Inc.. CRMLS
 - $629,9503 bd3 ba1.5k sqft11411 Tampa Ave Unit 118, Porter Ranch, CA 91326For Sale
 MLS ID #SR26147617, Adrienne Mc Cune, RE/MAX One. CRMLS
 - $--4 bd2 ba1.7k sqft8119 N Irvine Ave, North Hollywood, CA 91605Auction
 Auction.com 2
 - $--2 bd3 ba1.7k sqft15645 Odyssey Dr Unit 69, Granada Hills, CA 91344AuctionAuction.com 2
- $649,9993 bd3 ba1.6k sqft10030 Owensmouth Ave Unit 24, Chatsworth, CA 91311For SaleMLS ID #SR26131608, Kathleen Klima, Opportunity Realty Inc.. CRMLS
- $680,0003 bd3 ba1.7k sqft22041 Barrington Way, Santa Clarita, CA 91350AuctionMLS ID #SR26134009, Raquel Magro, Pinnacle Estate Properties, Inc.. CRMLS
- $825,0003 bd2 ba1.2k sqft10416 Clybourn Ave, Sunland, CA 91040For SaleMLS ID #SR26095417, Ralph Gorgoglione, Metro Life Homes. CRMLS
- $739,9003 bd2 ba1.2k sqft9370 Dorrington Pl, Pacoima, CA 91331For SaleMLS ID #FR26070380, Shawn Cardoza, Legacy Real Estate, Inc.. CRMLS
- $780,0003 bd3 ba1.5k sqft19144 Index St Unit 3, Porter Ranch, CA 91326For SaleMLS ID #SR26117400, Brian Krasnoff, Keller Williams VIP Properties. CRMLS
- $969,0003 bd3 ba1.8k sqft11450 Wistful Vista Way, Northridge, CA 91326For SaleMLS ID #SR26163865, Jason Song, Rodeo Realty. CRMLS
- $395,0002 bd2 ba896 sqft11963 Wicks St, Sun Valley, CA 91352For SaleMLS ID #SR26082398, Sommai May, GPC Realty Group. CRMLS
- $--2 bd2 ba1k sqft24109 Del Monte Dr Unit 467, Santa Clarita, CA 91355AuctionAuction.com 2
- $--3 bd3 ba1.8k sqft28235 N Via Sonata Dr, Santa Clarita, CA 91354AuctionAuction.com 2
- $750,0003 bd2 ba1k sqft13084 Vaughn St, San Fernando, CA 91340For SaleMLS ID #SR26144734, Afifa Rafiq, Century 21 Masters. CRMLS
- $559,0003 bd3 ba1.2k sqft18408 Hatteras St Unit 19, Tarzana, CA 91356For SaleMLS ID #TR26045141, Jonathan Minerick, Homecoin.com. CRMLS
- $749,8002 bd2 ba1.8k sqft13249 Terra Bella St, Pacoima, CA 91331For SaleMLS ID #OC26122542, Henry Zou, JC Pacific Corp. CRMLS
- $--4 bd3 ba2.3k sqft17092 Zion Dr, Santa Clarita, CA 91387AuctionAuction.com 2
- $800,0004 bd2 ba1.6k sqft10648 Empire Dr, Pacoima, CA 91331For SaleMLS ID #26632621, Greg Hughes DRE # 01370875, Greg Hughes Realty CA. CLAW
- $798,0003 bd3 ba1.4k sqft106 E Commonwealth Ave APT B, Alhambra, CA 91801For SaleMLS ID #WS25275992, GUIFENG PENG, RE/MAX PREMIER/ARCADIA. CRMLS
Local buyer's agents are ready to help
