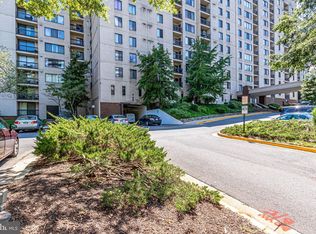
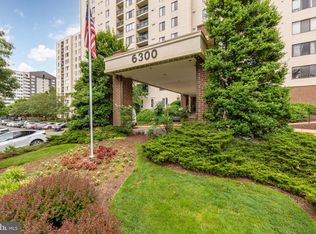
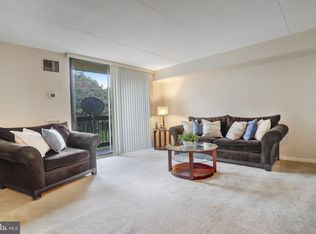
Rarely available top floor 2 Bedroom, 2 Bath Penthouse unit! South facing Stevenson Park (non street side) with beautiful views of Alexandria. Features stainless steel appliances and granite counters, hardwood floors in the dining and living room, crown moldings, recessed lights, ceiling fans in the bedrooms, updated baths, in-unit washer and dryer. Absolute commuter's dream with easy access to 395, 495, 95, Van Dorn Metro, and DC & Old Town Alexandria. Garage parking with 2 remotes, 1 assigned, as well as 1 parking tag for any unassigned parking in upper deck of garage or front parking lot. Excellent amenities include a convenience store, pool and grilling areas, fitness room, community room and rear tot lot and dog run areas. Additional storage units as available by requesting with management. Condo fees include water, sewer, trash.
Sold for $320,000
$320,000
6300 Stevenson Ave APT 1221, Alexandria, VA 22304
2beds
1,049sqft
Condominium
Built in 1980
-- sqft lot
$327,100 Zestimate®
$305/sqft
$2,413 Estimated rent
Home value
$327,100
$304,000 - $350,000
$2,413/mo
Zestimate® history
Owner options
List your home for rent
$2,413/mo
Rent Zestimate®
Find your next renter with Zillow Rental Manager. Plus, with online applications, you can quickly screen prospective tenants – for free.
$2,413/mo
Rent Zestimate®
Refinance and save
$1,988/mo
Est. payment
Refinancing to a lower rate could help reduce your monthly payments and save thousands over the life of the loan.
$1,988/mo
Est. payment
Explore your selling options
Work with a Zillow partner agent
Leverage their expertise and Zillow's premium Showcase listings to get your home seen by more buyers.
Get startedList with your own agent
Get your home in front of millions of buyers by listing it on Zillow.
Learn how to do itSell it yourself
Take full control of how buyers see your home on Zillow by listing For Sale by Owner (FSBO).
List your homeWhat's special
Pool and grilling areasPenthouse unitGranite countersTop floorRecessed lightsCeiling fansRear tot lot
Zillow last checked:
Listing updated:
Listed by:
Bart Chamberlin 703-945-6728,
Coldwell Banker Realty,
Co-Listing Agent: Donnan C. C Wintermute 703-608-6868,
Coldwell Banker Realty
Bought with:
Bonita Love, 0225203872
Weichert, REALTORS
Source: Bright MLS,MLS#: VAAX2043846
Facts & features
Interior
Bedrooms & bathrooms
- Bedrooms: 2
- Bathrooms: 2
- Full bathrooms: 2
- Main level bathrooms: 2
- Main level bedrooms: 2
Rooms
- Room types: Living Room, Dining Room, Primary Bedroom, Bedroom 2, Kitchen
Primary bedroom
- Features: Flooring - Carpet, Crown Molding
- Level: Main
- Area: 187 Square Feet
- Dimensions: 17 x 11
Bedroom 2
- Features: Flooring - Carpet, Crown Molding
- Level: Main
- Area: 120 Square Feet
- Dimensions: 12 x 10
Dining room
- Features: Flooring - HardWood, Crown Molding
- Level: Main
- Area: 156 Square Feet
- Dimensions: 13 x 12
Kitchen
- Features: Flooring - Tile/Brick, Granite Counters
- Level: Main
- Area: 81 Square Feet
- Dimensions: 9 x 9
Living room
- Features: Flooring - HardWood, Crown Molding
- Level: Main
- Area: 196 Square Feet
- Dimensions: 14 x 14
Heating
- Forced Air, Electric
Cooling
- Central Air, Electric
Appliances
- Included: Microwave, Built-In Range, Dishwasher, Disposal, Dryer, Oven/Range - Electric, Refrigerator, Stainless Steel Appliance(s), Washer, Washer/Dryer Stacked, Electric Water Heater
- Laundry: Washer In Unit, Dryer In Unit, In Unit
Features
- Ceiling Fan(s), Combination Dining/Living, Crown Molding, Dining Area, Entry Level Bedroom, Open Floorplan, Recessed Lighting, Kitchen - Galley, Walk-In Closet(s), Dry Wall
- Flooring: Wood, Carpet
- Has basement: No
- Has fireplace: No
Interior area
- Total structure area: 1,049
- Total interior livable area: 1,049 sqft
- Finished area above ground: 1,049
- Finished area below ground: 0
Property
Parking
- Total spaces: 2
- Parking features: Covered, Assigned, Unassigned, Secured, Surface, Garage, Parking Lot
- Garage spaces: 1
- Details: Assigned Parking, Assigned Space #: C53
Accessibility
- Accessibility features: None
Features
- Levels: One
- Stories: 1
- Pool features: Community
- Has view: Yes
- View description: Trees/Woods, Park/Greenbelt, City
Details
- Additional structures: Above Grade, Below Grade
- Parcel number: 50317480
- Zoning: RC
- Special conditions: Standard
Construction
Type & style
- Home type: Condo
- Property subtype: Condominium
- Attached to another structure: Yes
Materials
- Concrete
Condition
- Excellent
- New construction: No
- Year built: 1980
Utilities & green energy
- Sewer: Public Sewer
- Water: Public
- Utilities for property: Cable Available, Cable Connected, Cable
Community & HOA
Community
- Security: Desk in Lobby
- Condo and coop fee: $774 monthly
- Subdivision: Sentinel Of Landmark
HOA
- Has HOA: No
- Amenities included: Convenience Store, Elevator(s), Fitness Center, Storage, Pool, Reserved/Assigned Parking, Tennis Court(s), Tot Lots/Playground
- Services included: Air Conditioning, Common Area Maintenance, Heat, Custodial Services Maintenance, Maintenance Structure, Insurance, Maintenance Grounds, Management, Pool(s), Reserve Funds, Sewer, Snow Removal, Trash, Water
- HOA name: Sentinel Of Landmark
Location
- Region: Alexandria
Financial & listing details
- Price per square foot: $305/sqft
- Tax assessed value: $268,636
- Annual tax amount: $3,049
- Date on market: 4/9/2025
- Listing agreement: Exclusive Right To Sell
- Listing terms: Cash,Conventional,FHA,VA Loan
- Ownership: Condominium
Price history
| Date | Event | Price |
|---|---|---|
| 5/13/2025 | Sold | $320,000+0.2%$305/sqft |
Source:  Bright MLS #VAAX2043846 Report a problem Bright MLS #VAAX2043846 Report a problem | ||
| 4/26/2025 | Contingent | $319,500$305/sqft |
Source: Bright MLS #VAAX2043846 Report a problem | ||
| 4/25/2025 | Price change | $319,500-3%$305/sqft |
Source: Bright MLS #VAAX2043846 Report a problem | ||
| 4/9/2025 | Listed for sale | $329,500+19.8%$314/sqft |
Source: Bright MLS #VAAX2043846 Report a problem | ||
| 2/23/2022 | Sold | $275,000$262/sqft |
Source: Bright MLS #VAAX2007680 Report a problem | ||
| 1/22/2022 | Contingent | $275,000$262/sqft |
Source: Bright MLS #VAAX2007680 Report a problem | ||
| 1/15/2022 | Listed for sale | $275,000+21.7%$262/sqft |
Source: Bright MLS #VAAX2007680 Report a problem | ||
| 5/17/2016 | Sold | $226,040+172.3%$215/sqft |
Source: Public Record Report a problem | ||
| 8/30/1996 | Sold | $83,000$79/sqft |
Source: Public Record Report a problem | ||
Public tax history
| Year | Property taxes | Tax assessment |
|---|---|---|
| 2026 | $3,297 +5.1% | $290,500 +5.1% |
| 2025 | $3,136 +2.9% | $276,341 +2.9% |
| 2024 | $3,049 +7.1% | $268,636 +4.7% |
| 2023 | $2,847 | $256,460 |
| 2022 | $2,847 +1.3% | $256,460 +3.8% |
| 2021 | $2,812 | $247,125 +10.1% |
| 2020 | -- | $224,513 +5.6% |
| 2019 | -- | $212,512 -3.8% |
| 2018 | $1,951 -16.2% | $220,961 +4.7% |
| 2017 | $2,330 | $211,118 -5.5% |
| 2016 | $2,330 +2.9% | $223,393 +2.9% |
| 2015 | $2,265 +3.3% | $217,161 +3.3% |
| 2014 | $2,192 +14.6% | $210,178 +7.5% |
| 2013 | $1,912 | $195,534 |
| 2012 | $1,912 | $195,534 |
| 2011 | $1,912 +1.2% | $195,534 +1.2% |
| 2010 | $1,890 +4.9% | $193,272 -3.2% |
| 2009 | $1,803 -11.4% | $199,620 -17.1% |
| 2008 | $2,036 -10% | $240,902 -11.6% |
| 2007 | $2,263 -5.5% | $272,647 -7.2% |
| 2006 | $2,394 -2.3% | $293,800 +28.2% |
| 2005 | $2,451 +36.9% | $229,100 +36.9% |
| 2004 | $1,790 +24.5% | $167,300 +24.5% |
| 2003 | $1,438 +43.3% | $134,400 +43.3% |
| 2002 | $1,004 +17.4% | $93,800 +17.4% |
| 2001 | $855 | $79,900 |
Find assessor info on the county website
Neighborhood: Landmark-Van Dom
Nearby homes
- $295,0002 bd2 ba1k sqft6300 Stevenson Ave APT 321, Alexandria, VA 22304For Sale
- $265,0002 bd1 ba1k sqft6300 Stevenson Ave APT 408, Alexandria, VA 22304For Sale
- $300,0002 bd2 ba1k sqft6300 Stevenson Ave APT 413, Alexandria, VA 22304Sold
- $212,0001 bd1 ba749 sqft6300 Stevenson Ave APT 419, Alexandria, VA 22304Sold

- $270,0002 bd2 ba1k sqft6300 Stevenson Ave APT 501, Alexandria, VA 22304For Sale
- $311,0002 bd2 ba1k sqft6300 Stevenson Ave APT 522, Alexandria, VA 22304Sold
- $275,0001 bd1 ba749 sqft6300 Stevenson Ave APT 605, Alexandria, VA 22304Sold
- $307,0002 bd2 ba1k sqft6300 Stevenson Ave APT 610, Alexandria, VA 22304Sold
- $200,0001 bd1 ba834 sqft6300 Stevenson Ave APT 707, Alexandria, VA 22304Sold
Nearby schools
GreatSchools rating
- 4/10Samuel W. Tucker Elementary SchoolGrades: PK-5Distance: 0.9 mi
- 4/10Patrick Henry Elementary SchoolGrades: PK-8Distance: 1.6 mi
- 2/10Alexandria City High SchoolGrades: 9-12Distance: 3.1 mi
Schools provided by the listing agent
- Elementary: Samuel W. Tucker
- Middle: Francis C. Hammond
- High: Alexandria City
- District: Alexandria City Public Schools
Source: Bright MLS. This data may not be complete. We recommend contacting the local school district to confirm school assignments for this home.
Get a cash offer in 3 minutes
Find out how much your home could sell for in as little as 3 minutes with a no-obligation cash offer.
Estimated market value
$327,100
Get a cash offer in 3 minutes
Find out how much your home could sell for in as little as 3 minutes with a no-obligation cash offer.
Estimated market value
$327,100
- Virginia
- Alexandria City
- Alexandria
- 22304
- Landmark-Van Dom
- 6300 Stevenson Ave Apartment 1221
Nearby cities
Nearby neighborhoods
Nearby zip codes
Other Alexandria Topics
