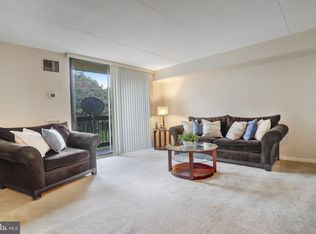
Have you found yourself dreaming of a nice private retreat where you can just sit and observe nature and soak up the sun's rays? If so, welcome home! This sun-filled, beautifully updated home, comes with an inviting SW-facing balcony where the beauty of Mother Nature is on full display. The home's large windows all face the SW providing a view of the changing seasons, as colorful as a painter's palette. Upgrades are numerous! The hardwood flooring provides the foundation for a home which oozes subtle character and sophistication. Entertain with ease in the over-sized Living Room. The chair rail enhanced Dining Room can seat a cozy six or a carefree four. Don't like to cook? This efficient and streamlined Kitchen is gorgeous and will inspire you to spend time perfecting your culinary skills! The Stainless appliances, upgraded cabinets, and beautiful backsplash, are enhanced by the lovely Quartz countertops. There is a custom spice cabinet and the Pantry has four pull-out drawers. The Laundry Nook was reconfigured to accommodate the over-sized W/D. Down the Hall two Bedrooms and Baths await. The Primary Bedroom easily accommodates a King-size bed and a sitting area, and the the Walk-in-Closet is every "clothes horse's" dream! A beautifully remodeled Ensuite Bath features floor-to-ceiling tile, comfort height vanity and porcelain tile flooring. The 2nd Bedroom is spacious and has a nice big window and closet. The 2nd Bath was also remodeled and features a shower, comfort-height vanity and all new accessories. The quality of the home is on full display as reflected by the selections chosen with love for a home intended to be "a home for the ages." Now the opportunity to enjoy this lovely home can be yours! Included in the price is Garage Parking Space East B-55 + one parking permit for an unreserved space in the front parking lot. The free-standing entertainment unit in the LR also conveys. Note that the condo fee includes use of all amenities (fitness room, pools, tennis, tot lot and more!) as well as basic cable and all utilities EXCEPT an electric plug-in bill which is about $50 per month. This location in thriving West End Alexandria is inside the Beltway, is minutes from the Coming Soon INOVA Hospital complex, just off I-395, and just over a mile from the Van Dorn Metro. Owner may need a short rent-back. Listing Agent will coordinate with owner to accommodate viewing requests but needs 2-hour minimum notice. Viewing hours 10am - 7pm.
Sold for $325,000
$325,000
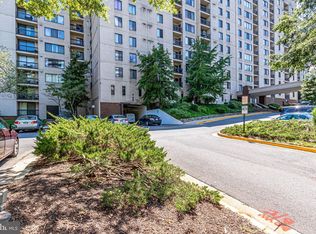
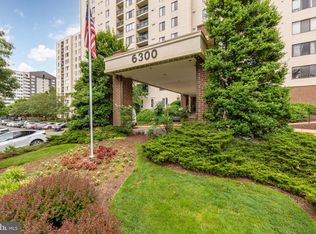
6300 Stevenson Ave APT 609, Alexandria, VA 22304
2beds
1,062sqft
Condominium
Built in 1980
-- sqft lot
$328,500 Zestimate®
$306/sqft
$2,508 Estimated rent
Home value
$328,500
$306,000 - $351,000
$2,508/mo
Zestimate® history
Owner options
List your home for rent
$2,508/mo
Rent Zestimate®
Find your next renter with Zillow Rental Manager. Plus, with online applications, you can quickly screen prospective tenants – for free.
$2,508/mo
Rent Zestimate®
Refinance and save
$2,007/mo
Est. payment
Refinancing to a lower rate could help reduce your monthly payments and save thousands over the life of the loan.
$2,007/mo
Est. payment
Explore your selling options
Work with a Zillow partner agent
Leverage their expertise and Zillow's premium Showcase listings to get your home seen by more buyers.
Get startedList with your own agent
Get your home in front of millions of buyers by listing it on Zillow.
Learn how to do itSell it yourself
Take full control of how buyers see your home on Zillow by listing For Sale by Owner (FSBO).
List your homeWhat's special
Sw-facing balconyLovely quartz countertopsStainless appliancesBeautiful backsplashUpgraded cabinetsPorcelain tile flooringCustom spice cabinet
Zillow last checked:
Listing updated:
Listed by:
Dorinda Fitt 703-517-1700,
RE/MAX Executives
Bought with:
Zewdie Tulu, 0225066822
Samson Properties
Source: Bright MLS,MLS#: VAAX2047794
Facts & features
Interior
Bedrooms & bathrooms
- Bedrooms: 2
- Bathrooms: 2
- Full bathrooms: 2
- Main level bathrooms: 2
- Main level bedrooms: 2
Rooms
- Room types: Living Room, Dining Room, Primary Bedroom, Bedroom 2, Kitchen, Bathroom 2, Primary Bathroom
Primary bedroom
- Features: Flooring - HardWood, Walk-In Closet(s), Window Treatments
- Level: Main
- Area: 180 Square Feet
- Dimensions: 15 x 12
Bedroom 2
- Features: Flooring - HardWood, Walk-In Closet(s)
- Level: Main
- Area: 130 Square Feet
- Dimensions: 13 x 10
Primary bathroom
- Features: Countertop(s) - Solid Surface, Flooring - Ceramic Tile, Lighting - LED, Bathroom - Tub Shower
- Level: Main
Bathroom 2
- Features: Bathroom - Walk-In Shower, Countertop(s) - Solid Surface, Flooring - Ceramic Tile, Lighting - LED
- Level: Main
Dining room
- Features: Flooring - HardWood, Chair Rail, Lighting - Ceiling
- Level: Main
- Area: 100 Square Feet
- Dimensions: 10 x 10
Kitchen
- Features: Countertop(s) - Quartz, Flooring - Ceramic Tile, Kitchen - Electric Cooking, Lighting - LED, Pantry
- Level: Main
- Area: 90 Square Feet
- Dimensions: 10 x 9
Living room
- Features: Flooring - HardWood, Window Treatments, Chair Rail
- Level: Main
- Area: 288 Square Feet
- Dimensions: 18 x 16
Heating
- Summer/Winter Changeover, Electric, Natural Gas, Oil
Cooling
- Central Air, Natural Gas, Electric
Appliances
- Included: Built-In Range, Dishwasher, Disposal, Dryer, Energy Efficient Appliances, Exhaust Fan, Self Cleaning Oven, Range Hood, Refrigerator, Stainless Steel Appliance(s), Washer, Washer/Dryer Stacked, Gas Water Heater, Electric Water Heater
- Laundry: Dryer In Unit, Washer In Unit, In Unit
Features
- Bathroom - Tub Shower, Bathroom - Walk-In Shower, Chair Railings, Open Floorplan, Kitchen - Gourmet, Pantry, Primary Bath(s), Upgraded Countertops, Walk-In Closet(s), Dry Wall
- Flooring: Hardwood, Ceramic Tile, Wood
- Doors: Six Panel, Storm Door(s)
- Windows: Screens, Double Pane Windows, Window Treatments
- Has basement: No
- Has fireplace: No
- Common walls with other units/homes: 2+ Common Walls
Interior area
- Total structure area: 1,062
- Total interior livable area: 1,062 sqft
- Finished area above ground: 1,062
- Finished area below ground: 0
Property
Parking
- Total spaces: 2
- Parking features: Garage Door Opener, Covered, Parking Space Conveys, Permit Included, Detached, Parking Lot
- Garage spaces: 1
Accessibility
- Accessibility features: Accessible Entrance, Accessible Elevator Installed
Features
- Levels: One
- Stories: 1
- Exterior features: Street Lights, Sidewalks, Balcony
- Pool features: Community
- Fencing: Back Yard
- Has view: Yes
- View description: Trees/Woods, Scenic Vista
Lot
- Features: Backs to Trees, Backs - Open Common Area, Urban
Details
- Additional structures: Above Grade, Below Grade
- Parcel number: 50316160
- Zoning: RC
- Zoning description: High Density Apt.
- Special conditions: Standard
- Other equipment: Intercom
Construction
Type & style
- Home type: Condo
- Architectural style: Contemporary
- Property subtype: Condominium
- Attached to another structure: Yes
Materials
- Concrete
Condition
- Excellent
- New construction: No
- Year built: 1980
- Major remodel year: 2015
Details
- Builder model: C-1 Rear 2BR 2BA
Utilities & green energy
- Electric: Circuit Breakers, Underground
- Sewer: Public Sewer
- Water: Public
- Utilities for property: Electricity Available, Natural Gas Available, Phone Available, Sewer Available, Underground Utilities, Water Available, Cable Available, Fiber Optic
Community & HOA
Community
- Features: Pool
- Security: Desk in Lobby, Exterior Cameras, Main Entrance Lock, Resident Manager
- Condo and coop fee: $785 monthly
- Subdivision: Sentinel Of Landmark
HOA
- Has HOA: No
- Amenities included: Common Grounds, Convenience Store, Dog Park, Elevator(s), Storage, Fencing, Fitness Center, Meeting Room, Party Room, Picnic Area, Pool, Reserved/Assigned Parking, Sauna, Security, Tennis Court(s), Tot Lots/Playground
- Services included: Air Conditioning, Cable TV, Common Area Maintenance, Custodial Services Maintenance, Maintenance Structure, Gas, Heat, Maintenance Grounds, Management, Parking Fee, Pest Control, Reserve Funds, Sewer, Snow Removal, Trash, Water
- HOA name: Sentinel Of Landmark
Location
- Region: Alexandria
Financial & listing details
- Price per square foot: $306/sqft
- Tax assessed value: $288,875
- Annual tax amount: $3,278
- Date on market: 8/8/2025
- Listing agreement: Exclusive Right To Sell
- Listing terms: Cash,Conventional,FHA,VA Loan
- Inclusions: (1) East Garage Space # B-55 (2)free Stand Entertainment Unit In Lr
- Exclusions: Curtains In Bedrooms Do Not Convey.
- Ownership: Condominium
Price history
| Date | Event | Price |
|---|---|---|
| 9/25/2025 | Sold | $325,000-1.5%$306/sqft |
Source:  Bright MLS #VAAX2047794 Report a problem Bright MLS #VAAX2047794 Report a problem | ||
| 9/15/2025 | Pending sale | $330,000$311/sqft |
Source: Bright MLS #VAAX2047794 Report a problem | ||
| 8/23/2025 | Contingent | $330,000$311/sqft |
Source: Bright MLS #VAAX2047794 Report a problem | ||
| 8/8/2025 | Listed for sale | $330,000+53.5%$311/sqft |
Source: Bright MLS #VAAX2047794 Report a problem | ||
| 3/25/2013 | Sold | $214,999-12.2%$202/sqft |
Source: Public Record Report a problem | ||
| 8/27/2004 | Sold | $245,000+146.2%$231/sqft |
Source: Public Record Report a problem | ||
| 8/3/2001 | Sold | $99,500$94/sqft |
Source: Public Record Report a problem | ||
Public tax history
| Year | Property taxes | Tax assessment |
|---|---|---|
| 2026 | $3,824 +1.2% | $336,908 +1.2% |
| 2025 | $3,779 +15.3% | $332,976 +15.3% |
| 2024 | $3,279 +19.7% | $288,875 +17.1% |
| 2023 | $2,739 | $246,739 |
| 2022 | $2,739 +1.1% | $246,739 +3.8% |
| 2021 | $2,708 | $237,777 +10% |
| 2020 | -- | $216,161 +5.6% |
| 2019 | -- | $204,634 -3.8% |
| 2018 | $1,881 -16.1% | $212,715 +4.6% |
| 2017 | $2,243 | $203,412 -5.4% |
| 2016 | $2,243 +2.8% | $215,014 +2.8% |
| 2015 | $2,181 +3.3% | $209,123 +3.3% |
| 2014 | $2,112 +14.6% | $202,523 +7.5% |
| 2013 | $1,843 | $188,446 |
| 2012 | $1,843 | $188,446 |
| 2011 | $1,843 +1.1% | $188,446 +1.1% |
| 2010 | $1,822 +4.9% | $186,308 -3.1% |
| 2009 | $1,737 -11.4% | $192,308 -17.1% |
| 2008 | $1,959 -9.8% | $231,846 -11.4% |
| 2007 | $2,171 -5.5% | $261,604 -7.2% |
| 2006 | $2,297 -2% | $281,900 +28.6% |
| 2005 | $2,345 +36.7% | $219,200 +36.7% |
| 2004 | $1,715 +24.6% | $160,300 +24.6% |
| 2003 | $1,377 +43.3% | $128,700 +43.3% |
| 2002 | $961 +17.2% | $89,800 +17.2% |
| 2001 | $820 | $76,600 |
Find assessor info on the county website
Neighborhood: Landmark-Van Dom
Nearby homes
- $295,0002 bd2 ba1k sqft6300 Stevenson Ave APT 321, Alexandria, VA 22304For Sale
- $265,0002 bd1 ba1k sqft6300 Stevenson Ave APT 408, Alexandria, VA 22304For Sale
- $300,0002 bd2 ba1k sqft6300 Stevenson Ave APT 413, Alexandria, VA 22304Sold
- $212,0001 bd1 ba749 sqft6300 Stevenson Ave APT 419, Alexandria, VA 22304Sold

- $311,0002 bd2 ba1k sqft6300 Stevenson Ave APT 522, Alexandria, VA 22304Sold
- $275,0001 bd1 ba749 sqft6300 Stevenson Ave APT 605, Alexandria, VA 22304Sold
- $307,0002 bd2 ba1k sqft6300 Stevenson Ave APT 610, Alexandria, VA 22304Sold
- $200,0001 bd1 ba834 sqft6300 Stevenson Ave APT 707, Alexandria, VA 22304Sold
Nearby schools
GreatSchools rating
- 4/10Samuel W. Tucker Elementary SchoolGrades: PK-5Distance: 0.9 mi
- 4/10Patrick Henry Elementary SchoolGrades: PK-8Distance: 1.6 mi
- 2/10Alexandria City High SchoolGrades: 9-12Distance: 3.1 mi
Schools provided by the listing agent
- Elementary: Samuel W. Tucker
- Middle: Francis C Hammond
- High: Alexandria City
- District: Alexandria City Public Schools
Source: Bright MLS. This data may not be complete. We recommend contacting the local school district to confirm school assignments for this home.
Get a cash offer in 3 minutes
Find out how much your home could sell for in as little as 3 minutes with a no-obligation cash offer.
Estimated market value
$328,500
Get a cash offer in 3 minutes
Find out how much your home could sell for in as little as 3 minutes with a no-obligation cash offer.
Estimated market value
$328,500
- Virginia
- Alexandria City
- Alexandria
- 22304
- Landmark-Van Dom
- 6300 Stevenson Ave Apartment 609
Nearby cities
Nearby neighborhoods
Nearby zip codes
Other Alexandria Topics
