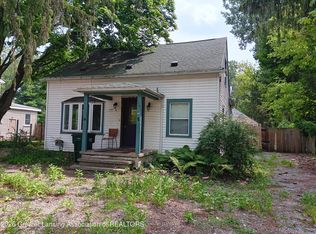
This ranch style home is being sold 'as is" and is in need of work. This is a large lot, 4 plus 1 with detached garage and fully fenced in the back yard; it has a crawlspace.
Pending
Price cut: $6K (9/25)
$79,000
6301 Coulson Ct, Lansing, MI 48911
4beds
896sqft
Single Family Residence
Built in 1955
10,018 Square Feet Lot
$-- Zestimate®
$88/sqft
$-- HOA
What's special
Detached garageLarge lot
- 58 days
- 243
- 31
Zillow last checked:
Listing updated:
Listed by:
Eugenia Y Zacks-Carney 517-614-2438,
EXP Realty - Lansing 517-580-8046
Source: Greater Lansing AOR,MLS#: 298704
Facts & features
Interior
Bedrooms & bathrooms
- Bedrooms: 4
- Bathrooms: 1
- Full bathrooms: 1
Primary bedroom
- Level: First
- Area: 120 Square Feet
- Dimensions: 12 x 10
Bedroom 2
- Level: First
- Area: 121 Square Feet
- Dimensions: 11 x 11
Bedroom 3
- Level: First
- Area: 100 Square Feet
- Dimensions: 10 x 10
Bedroom 4
- Level: First
- Area: 100 Square Feet
- Dimensions: 10 x 10
Bathroom 1
- Level: First
- Area: 64 Square Feet
- Dimensions: 8 x 8
Dining room
- Level: First
- Area: 144 Square Feet
- Dimensions: 12 x 12
Kitchen
- Level: First
- Area: 196 Square Feet
- Dimensions: 14 x 14
Living room
- Level: First
- Area: 196 Square Feet
- Dimensions: 14 x 14
Heating
- Forced Air
Cooling
- ENERGY STAR Qualified Equipment
Appliances
- Included: Electric Range, Free-Standing Electric Range
- Laundry: None
Features
- Flooring: Laminate
- Basement: Crawl Space
Interior area
- Total structure area: 896
- Total interior livable area: 896 sqft
- Finished area above ground: 896
- Finished area below ground: 0
Property
Parking
- Total spaces: 1
- Parking features: Garage
- Garage spaces: 1
Features
- Levels: One
- Stories: 1
- Fencing: Back Yard
Lot
- Size: 10,018 Square Feet
- Dimensions: 60 x 168.5
Details
- Foundation area: 0
- Parcel number: 33010509202171
- Zoning description: Zoning
Construction
Type & style
- Home type: SingleFamily
- Architectural style: Ranch
- Property subtype: Single Family Residence
Materials
- Vinyl Siding
Condition
- Year built: 1955
Utilities & green energy
- Electric: 200+ Amp Service
- Sewer: Public Sewer
- Water: Public
Community & HOA
Community
- Subdivision: Meese
Location
- Region: Lansing
Financial & listing details
- Price per square foot: $88/sqft
- Tax assessed value: $48,400
- Annual tax amount: $1,901
- Date on market: 9/21/2026
- Listing terms: VA Loan,Cash,Conventional,FHA,Contract,MSHDA,Seller Assist
Estimated market value
Not available
Estimated sales range
Not available
$1,408/mo
Price history
| Date | Event | Price |
|---|---|---|
| 9/27/2026 | Pending sale | $79,000$88/sqft |
Source:  Greater Lansing AOR #298704 Report a problem Greater Lansing AOR #298704 Report a problem | ||
| 9/25/2026 | Price change | $79,000-7.1%$88/sqft |
Source: Greater Lansing AOR #298704 Report a problem | ||
| 9/21/2026 | Listed for sale | $85,000$95/sqft |
Source: eXp Realty #298704 Report a problem | ||
| 9/16/2026 | Pending sale | $85,000$95/sqft |
Source: Greater Lansing AOR #298704 Report a problem | ||
| 9/3/2026 | Listed for sale | $85,000$95/sqft |
Source: Greater Lansing AOR #298704 Report a problem | ||
| 8/27/2026 | Pending sale | $85,000$95/sqft |
Source: Greater Lansing AOR #298704 Report a problem | ||
| 8/24/2026 | Listed for sale | $85,000+6.3%$95/sqft |
Source: Greater Lansing AOR #298704 Report a problem | ||
| 6/15/2005 | Sold | $80,000$89/sqft |
Source: Public Record Report a problem | ||
Public tax history
| Year | Property taxes | Tax assessment |
|---|---|---|
| 2025 | $1,830 +6.5% | $48,400 +17.5% |
| 2024 | $1,718 | $41,200 +12.9% |
| 2023 | -- | $36,500 +9.6% |
| 2022 | -- | $33,300 +7.1% |
| 2021 | -- | $31,100 +9.1% |
| 2020 | -- | $28,500 +12.6% |
| 2019 | $1,315 | $25,300 +11% |
| 2018 | $1,315 +4.6% | $22,800 |
| 2017 | $1,257 | $22,800 +1.3% |
| 2016 | $1,257 | $22,500 +2.3% |
| 2015 | $1,257 | $22,000 +1.9% |
| 2014 | $1,257 | $21,600 -1.4% |
| 2013 | -- | $21,900 -6.8% |
| 2012 | -- | $23,500 -10.6% |
| 2011 | -- | $26,300 -9.6% |
| 2010 | -- | $29,100 -8.5% |
| 2009 | -- | $31,800 -9.1% |
| 2008 | -- | $35,000 -1.4% |
| 2007 | -- | $35,500 +8.2% |
| 2006 | -- | $32,800 +6.5% |
| 2005 | -- | $30,800 +5.5% |
| 2004 | -- | $29,200 +3.5% |
| 2003 | -- | $28,200 +7.6% |
| 2002 | -- | $26,200 +7.8% |
| 2001 | -- | $24,300 +5.2% |
| 2000 | -- | $23,100 |
Find assessor info on the county website
Monthly payment
Est. payment
Payment breakdown
Explore the cost of this home by adjusting the details. Changes won't be saved.Climate risks
Neighborhood: 48911
Nearby schools
Schools provided by the listing agent
- High: Lansing
Source: Greater Lansing AOR. This data may not be complete. We recommend contacting the local school district to confirm school assignments for this home.


Similar homes
- $76,6002 bd1 ba864 sqft1008 Reo Rd, Lansing, MI 48910Auction

 MLS ID #20261072338, Aaron Brailer, Realhome Services and Solutions Inc. Realcomp II
 - $76,9002 bd1 ba680 sqft2114 Reo Rd, Lansing, MI 48910For Sale
 MLS ID #298111, Christopher K Garno, Garno Property Management LLC. Greater Lansing AOR
 - $89,9004 bd2 ba1.2k sqft1901 W Holmes Rd, Lansing, MI 48910For Sale
 MLS ID #297822, Robert K Ellsworth, Coldwell Banker Professionals-E.L.. Greater Lansing AOR
 - $69,0004 bd1 ba1.1k sqft1520 E Oakland Ave, Lansing, MI 48906For Sale
 MLS ID #20261084556, Simon Saleh, Got Key'D Realty. Realcomp II
 - $74,9992 bd1 ba723 sqft601 Jessop Ave, Lansing, MI 48910For SaleMLS ID #20261033361, Scott Fader, Joseph Walter Realty, LLC. Realcomp II
- $75,0003 bd2 ba1k sqft612 Baker St, Lansing, MI 48910For Sale
 MLS ID #26032624, Scott M Minnich, Epique Realty. MichRIC
 - $85,0002 bd1 ba770 sqft1009 Euclid Pl, Lansing, MI 48912For SaleMLS ID #26051353, Ashley Winston, RE/MAX Perrett Associates. MichRIC
