Stunning remodel of this beautiful Corner Lot property in Spencer Village. Home has new pex piping throughout,
Custom Solid wood cabinets with soft closing drawers and cabinets Quatrz Counters throughout the home. The Kiitchen offers all new SS Appliances, Stove, Dishwasher, Two door Refrigerator, and Microwave. This home has beautiful shiny large tiles and LVP in the rest of home. Only steps away from Partnership Park. Converted garage has a lovely beamed ceiling with fireplace and also a bar just outside, French Doors close off this entire area if wanted. And let's not forget this gorgeous Pool, just repainted and serviced. Roof only 2 years old, Receipted and warranty Extermination and was just Inspected a Year old later and nothing was found. Coils for AC were replaced during remodel. Don't miss out and make your appointment today!
For sale
$369,900
6301 Sioux Dr, Pasadena, TX 77503
3beds
2,386sqft
Single Family Residence
Built in 1971
5,776 Square Feet Lot
$362,000 Zestimate®
$155/sqft
$-- HOA
What's special
Two door refrigeratorCorner lot propertyBeautiful shiny large tiles
- 6 days
- 139
- 5
Likely to sell faster than
Zillow last checked:
Listing updated:
Listed by:
Judy St.Julien TREC #0443072 713-298-4766,
Walzel Properties - Galleria
Source: HAR,MLS#: 8403898
Facts & features
Interior
Bedrooms & bathrooms
- Bedrooms: 3
- Bathrooms: 2
- Full bathrooms: 2
Primary bedroom
- Level: First
- Area: 195
- Dimensions: 15X13
Bedroom
- Level: First
- Area: 132
- Dimensions: 12X11
Bedroom
- Level: First
- Area: 130
- Dimensions: 13X10
Den
- Level: First
- Area: 224
- Dimensions: 16X14
Dining room
- Level: First
- Area: 304
- Dimensions: 19X16
Other
- Level: Second
- Area: 189
- Dimensions: 21X9
Kitchen
- Level: First
- Area: 162
- Dimensions: 18X9
Living room
- Level: First
- Area: 320
- Dimensions: 20X16
Heating
- Natural Gas
Cooling
- Ceiling Fan(s), Electric
Appliances
- Included: Refrigerator, Electric Oven, Electric Range, Free-Standing Range
Features
- All Bedrooms Down, Primary Bed - 1st Floor
- Flooring: Tile, Vinyl
Interior area
- Total structure area: 2,386
- Total interior livable area: 2,386 sqft
Property
Parking
- Parking features: Additional Parking
Features
- Stories: 1
- Has private pool: Yes
- Pool features: Gunite
- Fencing: Back Yard
Lot
- Size: 5,776 Square Feet
- Features: Back Yard, Corner Lot, Subdivided, 0 Up To 1/4 Acre
Details
- Parcel number: 0975220000007
Construction
Type & style
- Home type: SingleFamily
- Architectural style: Ranch
- Property subtype: Single Family Residence
Materials
- Brick
- Foundation: Slab
- Roof: Composition
Condition
- New construction: No
- Year built: 1971
Utilities & green energy
- Sewer: Public Sewer
Community & HOA
Community
- Subdivision: Spencer Village R/P
Location
- Region: Pasadena
Financial & listing details
- Price per square foot: $155/sqft
- Tax assessed value: $177,087
- Annual tax amount: $3,908
- Date on market: 9/22/2026
- Listing terms: Cash,Conventional,FHA,VA Loan
- Ownership: Full Ownership
- Road surface type: Concrete, Curbs, Gutters
Estimated market value
$362,000
$344,000 - $380,000
$1,995/mo
Price history
| Date | Event | Price |
|---|---|---|
| 9/22/2026 | Listed for sale | $369,900$155/sqft |
Source:  HAR #8403898 Report a problem HAR #8403898 Report a problem | ||
Public tax history
| Year | Property taxes | Tax assessment |
|---|---|---|
| 2025 | $4,229 | $177,087 |
| 2024 | -- | -- |
| 2023 | $1,081 -68.7% | $144,643 -28.4% |
| 2022 | $3,459 | $202,041 +64.3% |
| 2021 | -- | $123,000 -31.8% |
| 2020 | -- | $180,384 +7.3% |
| 2019 | $4,672 +16.4% | $168,038 +23.6% |
| 2018 | $4,013 | $136,004 |
| 2017 | $4,013 +6.1% | $136,004 +6% |
| 2016 | $3,783 +51% | $128,260 +0.9% |
| 2015 | $2,505 | $127,103 +12.4% |
| 2014 | $2,505 | $113,069 |
| 2013 | -- | $113,069 +1.5% |
| 2012 | -- | $111,395 |
| 2011 | -- | $111,395 |
| 2010 | -- | $111,395 |
| 2009 | -- | $111,395 -12.6% |
| 2008 | -- | $127,474 |
| 2007 | -- | $127,474 +4.2% |
| 2006 | -- | $122,381 +3.2% |
| 2005 | -- | $118,552 +2.1% |
| 2004 | -- | $116,100 +2.2% |
| 2003 | -- | $113,600 -0.7% |
| 2002 | -- | $114,400 +3.2% |
| 2001 | -- | $110,900 +1.6% |
| 2000 | -- | $109,200 |
Find assessor info on the county website
Monthly payment
Est. payment
Payment breakdown
Explore the cost of this home by adjusting the details. Changes won't be saved.Climate risks
Neighborhood: 77503
Nearby schools
Schools provided by the listing agent
- Elementary: Deepwater Elementary School
- Middle: Deepwater Junior High School
- High: Deer Park High School
Source: HAR. This data may not be complete. We recommend contacting the local school district to confirm school assignments for this home.
Similar homes
- $--4 bd2 ba2.6k sqft4103 War Admiral Dr, Pasadena, TX 77503Auction
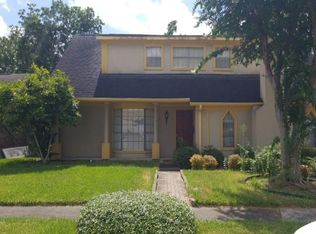 Auction.com 2
 - $365,0003 bd2 ba2k sqft1205 Bayou Vista Dr, Deer Park, TX 77536For Sale
 MLS ID #35777345, Erin Gorkiewicz, UTR TEXAS, REALTORS. HAR
 - $--3 bd2 ba1.2k sqft4226 Alecia Dr, Pasadena, TX 77503Auction
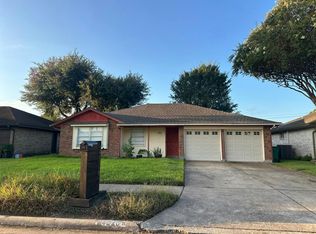 Auction.com 2
 - $--3 bd2 ba1.6k sqft715 Bennett Dr, Pasadena, TX 77503Auction
 Auction.com 2
