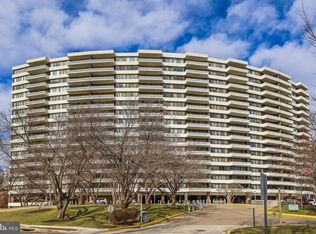
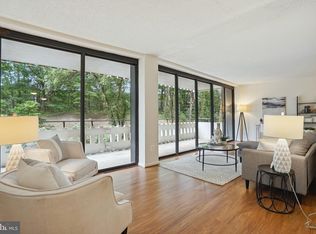
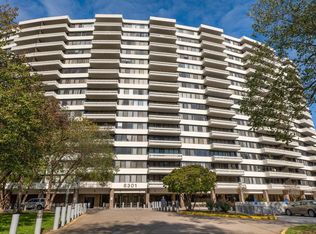
Welcome to 6301 Stevenson Avenue #705, a bright and spacious 2-bedroom, 2-bath condominium offering comfort, convenience, and full-service amenities in a central Alexandria location. With generous living spaces, tasteful updates, and a building rich in offerings, this home is ideal for those seeking a low-maintenance lifestyle with long-term value. Inside, a light-filled open layout offers seamless flow between the living and dining areas, with large windows that invite natural light and frame peaceful views. The kitchen features granite countertops, ample cabinetry, and a functional layout perfect for everyday use and entertaining alike. The private primary suite includes a walk-in closet and en-suite bath, while the second bedroom is well-proportioned and served by a full hall bath, ideal for guests, family, or a home office setup. An in-unit washer and dryer and several storage closets add everyday convenience. This secure, professionally managed building offers a 24-hour concierge, fitness center, tennis courts, outdoor pool with sundeck, resident lounge, business center, on-site management, and garage parking, all designed to support a comfortable and connected lifestyle. The condo fee covers all utilities (excluding internet and cable), making budgeting simpler and more predictable. Exceptional Commuter Access: Located just moments from major local highways, including I-395, I-495 (the Beltway), and I-95, making your commute to Washington, D.C., Arlington, and throughout Northern Virginia a breeze. Steps to Free Bus Routes: Benefit from the convenience of FREE bus routes directly outside the building, providing easy access to the Van Dorn Metro Station (Bus Line 35) and other key destinations such as Old Town Alexandria (Bus Line 30). Proximity to Van Dorn Metro Station: A quick bus ride or short drive connects you directly to the Metro's Blue Line. A major highlight of this location is its proximity to the upcoming Inova Health System medical campus at the former Landmark Mall site. This transformative project will include a state-of-the-art hospital, new retail and residential development, and expanded green space—bringing lasting value and enhanced convenience to the surrounding community. With comfortable living, thoughtful amenities, and an evolving location that continues to grow in appeal, 6301 Stevenson Ave #705 is a smart opportunity to enjoy the best of Alexandria—today and into the future.
Sold for $268,000
$268,000
6301 Stevenson Ave APT 705, Alexandria, VA 22304
2beds
1,090sqft
Condominium
Built in 1974
-- sqft lot
$270,800 Zestimate®
$246/sqft
$2,468 Estimated rent
Home value
$270,800
$252,000 - $290,000
$2,468/mo
Zestimate® history
Owner options
List your home for rent
$2,468/mo
Rent Zestimate®
Find your next renter with Zillow Rental Manager. Plus, with online applications, you can quickly screen prospective tenants – for free.
$2,468/mo
Rent Zestimate®
Refinance and save
$1,659/mo
Est. payment
Refinancing to a lower rate could help reduce your monthly payments and save thousands over the life of the loan.
$1,659/mo
Est. payment
Explore your selling options
Work with a Zillow partner agent
Leverage their expertise and Zillow's premium Showcase listings to get your home seen by more buyers.
Get startedList with your own agent
Get your home in front of millions of buyers by listing it on Zillow.
Learn how to do itSell it yourself
Take full control of how buyers see your home on Zillow by listing For Sale by Owner (FSBO).
List your homeWhat's special
Peaceful viewsLight-filled open layoutFunctional layoutGranite countertopsOutdoor pool with sundeckEn-suite bathStorage closets
Zillow last checked:
Listing updated:
Listed by:
Carolyn Young 703-261-9190,
Samson Properties,
Listing Team: The Carolyn Young Team, Co-Listing Agent: Jeffrey Martin 703-715-7074,
Samson Properties
Bought with:
Derek Ahn, 0225258121
eXp Realty LLC
Source: Bright MLS,MLS#: VAAX2047826
Facts & features
Interior
Bedrooms & bathrooms
- Bedrooms: 2
- Bathrooms: 2
- Full bathrooms: 2
- Main level bathrooms: 2
- Main level bedrooms: 2
Rooms
- Room types: Primary Bedroom, Bedroom 2, Kitchen, Family Room, Foyer, Bathroom 2, Primary Bathroom
Primary bedroom
- Features: Flooring - HardWood, Attached Bathroom, Walk-In Closet(s)
- Level: Main
- Area: 221 Square Feet
- Dimensions: 13 x 17
Bedroom 2
- Features: Flooring - HardWood
- Level: Main
Primary bathroom
- Features: Flooring - Ceramic Tile, Bathroom - Tub Shower
- Level: Main
Bathroom 2
- Features: Flooring - Ceramic Tile, Bathroom - Stall Shower
- Level: Main
Family room
- Features: Flooring - HardWood
- Level: Main
- Area: 315 Square Feet
- Dimensions: 21 x 15
Foyer
- Features: Flooring - HardWood
- Level: Main
- Area: 35 Square Feet
- Dimensions: 5 x 7
Kitchen
- Features: Granite Counters
- Level: Main
- Area: 121 Square Feet
- Dimensions: 11 x 11
Heating
- Forced Air, Electric
Cooling
- Central Air, Electric
Appliances
- Included: Microwave, Dryer, Dishwasher, Disposal, Refrigerator, Oven/Range - Electric, Electric Water Heater
- Laundry: Has Laundry, Washer In Unit, Dryer In Unit, In Unit
Features
- Bathroom - Stall Shower, Bathroom - Tub Shower, Combination Dining/Living, Family Room Off Kitchen, Open Floorplan, Primary Bath(s), Upgraded Countertops, Walk-In Closet(s), Dry Wall
- Flooring: Hardwood, Carpet, Wood
- Windows: Screens, Window Treatments
- Has basement: No
- Has fireplace: No
Interior area
- Total structure area: 1,090
- Total interior livable area: 1,090 sqft
- Finished area above ground: 1,090
- Finished area below ground: 0
Property
Parking
- Total spaces: 2
- Parking features: Underground, Assigned, Garage, Parking Lot
- Garage spaces: 1
- Details: Assigned Parking
Accessibility
- Accessibility features: None
Features
- Levels: One
- Stories: 1
- Exterior features: Lighting, Balcony
- Pool features: Community
Details
- Additional structures: Above Grade, Below Grade
- Parcel number: 37720630
- Zoning: RC
- Special conditions: Standard
Construction
Type & style
- Home type: Condo
- Architectural style: Contemporary
- Property subtype: Condominium
- Attached to another structure: Yes
Materials
- Concrete, Combination
- Foundation: Permanent
Condition
- New construction: No
- Year built: 1974
Utilities & green energy
- Sewer: Public Sewer
- Water: Public
- Utilities for property: Broadband, Cable, Fiber Optic
Community & HOA
Community
- Features: Pool
- Security: 24 Hour Security, Desk in Lobby, Main Entrance Lock, Smoke Detector(s)
- Condo and coop fee: $967 monthly
- Subdivision: Olympus
HOA
- Has HOA: No
- Amenities included: Concierge, Fitness Center, Pool, Clubhouse, Common Grounds, Tennis Court(s)
- Services included: Common Area Maintenance, Maintenance Structure, Heat, Water, Trash, Snow Removal, Reserve Funds
- HOA name: Olympus Condominium Association
Location
- Region: Alexandria
Financial & listing details
- Price per square foot: $246/sqft
- Tax assessed value: $266,247
- Annual tax amount: $3,021
- Date on market: 7/25/2025
- Listing agreement: Exclusive Right To Sell
- Ownership: Condominium
Price history
| Date | Event | Price |
|---|---|---|
| 10/1/2025 | Sold | $268,000-2.5%$246/sqft |
Source:  Bright MLS #VAAX2047826 Report a problem Bright MLS #VAAX2047826 Report a problem | ||
| 9/29/2025 | Pending sale | $274,900$252/sqft |
Source: Bright MLS #VAAX2047826 Report a problem | ||
| 9/18/2025 | Contingent | $274,900$252/sqft |
Source: Bright MLS #VAAX2047826 Report a problem | ||
| 9/13/2025 | Price change | $274,900-3.5%$252/sqft |
Source: Bright MLS #VAAX2047826 Report a problem | ||
| 8/23/2025 | Price change | $285,000-5%$261/sqft |
Source: Bright MLS #VAAX2047826 Report a problem | ||
| 7/25/2025 | Listed for sale | $300,000+46.4%$275/sqft |
Source: Bright MLS #VAAX2047826 Report a problem | ||
| 7/7/2025 | Listing removed | $2,500$2/sqft |
Source: Zillow Rentals Report a problem | ||
| 7/2/2025 | Listed for rent | $2,500+19%$2/sqft |
Source: Zillow Rentals Report a problem | ||
| 5/18/2022 | Listing removed | -- |
Source: Zillow Rental Network Premium Report a problem | ||
| 4/12/2022 | Listed for rent | $2,100$2/sqft |
Source: Zillow Rental Network Premium Report a problem | ||
| 8/14/2018 | Sold | $204,900$188/sqft |
Source: Public Record Report a problem | ||
| 7/4/2018 | Pending sale | $204,900$188/sqft |
Source: Avery-Hess, REALTORS #1001528342 Report a problem | ||
| 7/4/2018 | Listed for sale | $204,900+7.5%$188/sqft |
Source: Avery-Hess, REALTORS #1001528342 Report a problem | ||
| 12/4/2017 | Sold | $190,633-37.3%$175/sqft |
Source: Public Record Report a problem | ||
| 1/1/2015 | Sold | $304,000$279/sqft |
Source:  Long & Foster Broker Feed #VAAX130918_100 Report a problem Long & Foster Broker Feed #VAAX130918_100 Report a problem | ||
| 11/9/2005 | Sold | $304,000+52%$279/sqft |
Source: Public Record Report a problem | ||
| 4/13/2004 | Sold | $200,000$183/sqft |
Source: Public Record Report a problem | ||
Public tax history
| Year | Property taxes | Tax assessment |
|---|---|---|
| 2026 | $3,133 | $276,017 |
| 2025 | $3,133 +3.7% | $276,017 +3.7% |
| 2024 | $3,022 +5.7% | $266,247 +3.4% |
| 2023 | $2,858 +6.7% | $257,454 +6.7% |
| 2022 | $2,679 +3.5% | $241,312 +6.3% |
| 2021 | $2,589 | $227,085 +7% |
| 2020 | -- | $212,229 +11.7% |
| 2019 | -- | $189,969 -5% |
| 2018 | $1,611 -20.7% | $199,974 +2.7% |
| 2017 | $2,031 | $194,732 |
| 2016 | $2,031 +8.7% | $194,732 +8.7% |
| 2015 | $1,868 +3.5% | $179,145 +3.5% |
| 2014 | $1,805 +17.8% | $173,017 +10.5% |
| 2013 | $1,532 -3% | $156,623 -3% |
| 2012 | $1,579 | $161,422 |
| 2011 | $1,579 -6.6% | $161,422 -6.6% |
| 2010 | $1,690 -12.9% | $172,773 -19.5% |
| 2009 | $1,939 -8% | $214,753 -13.9% |
| 2008 | $2,108 -6.5% | $249,473 -8.1% |
| 2007 | $2,254 -7.6% | $271,585 -9.3% |
| 2006 | $2,440 +7.9% | $299,400 +41.6% |
| 2005 | $2,262 +36.8% | $211,400 +36.8% |
| 2004 | $1,653 +17.7% | $154,500 +17.7% |
| 2003 | $1,405 +48.4% | $131,300 +48.4% |
| 2002 | $947 +8.3% | $88,500 +8.3% |
| 2001 | $874 | $81,700 |
Find assessor info on the county website
Neighborhood: Landmark-Van Dom
Nearby homes
- $350,0003 bd2 ba1.4k sqft6301 Stevenson Ave APT 102, Alexandria, VA 22304For Sale

- $337,0003 bd2 ba1.3k sqft6301 Stevenson Ave APT 117, Alexandria, VA 22304Sold
- $285,0002 bd2 ba1.2k sqft6301 Stevenson Ave APT 210, Alexandria, VA 22304Sold
- $290,0002 bd2 ba1k sqft6301 Stevenson Ave APT 213, Alexandria, VA 22304Sold
- $232,0001 bd1 ba800 sqft6301 Stevenson Ave APT 307, Alexandria, VA 22304Sold
- $362,5002 bd2 ba1.2k sqft6301 Stevenson Ave APT 310, Alexandria, VA 22304Sold
- $230,0001 bd1 ba840 sqft6301 Stevenson Ave APT 314, Alexandria, VA 22304Sold
- $296,0002 bd2 ba1k sqft6301 Stevenson Ave APT 406, Alexandria, VA 22304Sold
- $305,0002 bd2 ba1.2k sqft6301 Stevenson Ave APT 410, Alexandria, VA 22304Sold
Nearby schools
GreatSchools rating
- 3/10James K Polk Elementary SchoolGrades: PK-5Distance: 1.4 mi
- 4/10Patrick Henry Elementary SchoolGrades: PK-8Distance: 1.6 mi
- 2/10Alexandria City High SchoolGrades: 9-12Distance: 3 mi
Schools provided by the listing agent
- District: Alexandria City Public Schools
Source: Bright MLS. This data may not be complete. We recommend contacting the local school district to confirm school assignments for this home.
Get a cash offer in 3 minutes
Find out how much your home could sell for in as little as 3 minutes with a no-obligation cash offer.
Estimated market value
$270,800
Get a cash offer in 3 minutes
Find out how much your home could sell for in as little as 3 minutes with a no-obligation cash offer.
Estimated market value
$270,800
- Virginia
- Alexandria City
- Alexandria
- 22304
- Landmark-Van Dom
- 6301 Stevenson Ave Apartment 705
Nearby cities
Nearby neighborhoods
Nearby zip codes
Other Alexandria Topics
