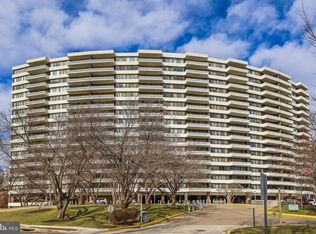
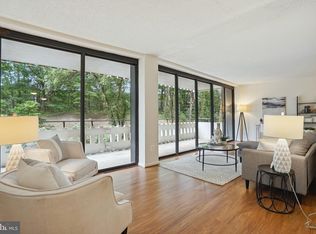
Exceptional Value | Priced Below Tax Assessment Experience modern high-rise living with sweeping views in this beautifully updated condo. Located in a secure, amenity-rich building featuring concierge service and an elegant lobby, this home offers the perfect blend of comfort, convenience, and contemporary style. Inside, a bright open layout is enhanced by soft designer paint colors, updated finishes, and floor-to-ceiling windows that flood the space with natural light. The spacious living area opens directly to a private balcony, offering unobstructed views and an ideal setting for morning coffee or unwinding at the end of the day. The upgraded kitchen features granite countertops, a decorative tile backsplash, quality appliances including a built-in microwave, and ample cabinetry. A modern chandelier defines the dining area, while a dedicated home office nook adds flexibility for today’s lifestyle. Recent improvements such as a newer electrical panel, thermostat, outlets, and an in-unit stackable washer and dryer provide added peace of mind. The generously sized bedroom includes a walk-in closet with custom shelving and space for a sitting or dressing area. The fully renovated bathroom showcases sleek fixtures, contemporary tilework, and a modern vanity, creating a spa-like retreat. Residents enjoy an impressive array of amenities, including a fitness center, community room, outdoor pool, tennis courts, dog-walking area, and walking paths that connect directly to Stevenson Park. The condo fee covers all utilities except phone, internet, and cable. Ideally located just minutes from Alexandria shopping, dining, and entertainment, this home offers outstanding value in a highly convenient setting. A rare opportunity to enjoy refined high-rise living at an exceptional price.
Sold for $209,000
$209,000
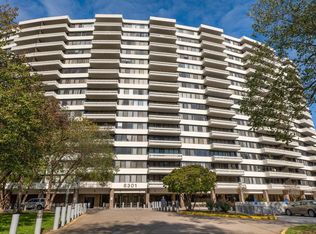
6301 Stevenson Ave APT 914, Alexandria, VA 22304
1beds
840sqft
Condominium
Built in 1974
-- sqft lot
$209,900 Zestimate®
$249/sqft
$1,937 Estimated rent
Home value
$209,900
$197,000 - $222,000
$1,937/mo
Zestimate® history
Owner options
List your home for rent
$1,937/mo
Rent Zestimate®
Find your next renter with Zillow Rental Manager. Plus, with online applications, you can quickly screen prospective tenants – for free.
$1,937/mo
Rent Zestimate®
Refinance and save
$1,046/mo
Est. payment
Refinancing to a lower rate could help reduce your monthly payments and save thousands over the life of the loan.
$1,046/mo
Est. payment
Explore your selling options
Work with a Zillow partner agent
Leverage their expertise and Zillow's premium Showcase listings to get your home seen by more buyers.
Get startedList with your own agent
Get your home in front of millions of buyers by listing it on Zillow.
Learn how to do itSell it yourself
Take full control of how buyers see your home on Zillow by listing For Sale by Owner (FSBO).
List your homeWhat's special
Zillow last checked:
Listing updated:
Listed by:
Lizzie Helmig 703-854-9485,
Metro House
Bought with:
RICK KICKLIGHTER, 0225206050
Corcoran McEnearney
Source: Bright MLS,MLS#: VAAX2052910
Facts & features
Interior
Bedrooms & bathrooms
- Bedrooms: 1
- Bathrooms: 1
- Full bathrooms: 1
- Main level bathrooms: 1
- Main level bedrooms: 1
Rooms
- Room types: Living Room, Kitchen, Bedroom 1, Bathroom 1
Bedroom 1
- Level: Main
Bathroom 1
- Features: Flooring - Marble
- Level: Main
Kitchen
- Features: Flooring - Marble
- Level: Main
Living room
- Level: Main
Heating
- Heat Pump, Electric
Cooling
- Central Air, Electric
Appliances
- Included: Microwave, Oven/Range - Electric, Dishwasher, Disposal, Washer, Dryer, Refrigerator, Ice Maker, Electric Water Heater
- Laundry: Dryer In Unit, Washer In Unit, In Unit
Features
- Entry Level Bedroom, Bathroom - Tub Shower, Combination Dining/Living, Elevator, Open Floorplan, Upgraded Countertops, Walk-In Closet(s)
- Flooring: Carpet, Marble
- Has basement: No
- Has fireplace: No
Interior area
- Total structure area: 840
- Total interior livable area: 840 sqft
- Finished area above ground: 840
- Finished area below ground: 0
Property
Parking
- Total spaces: 2
- Parking features: Unassigned, Parking Lot, On Street
- Has uncovered spaces: Yes
Accessibility
- Accessibility features: Accessible Elevator Installed
Features
- Levels: One
- Stories: 1
- Pool features: Community
Lot
- Features: Suburban
Details
- Additional structures: Above Grade, Below Grade
- Parcel number: 37720845
- Zoning: RC
- Special conditions: Standard
Construction
Type & style
- Home type: Condo
- Architectural style: Contemporary
- Property subtype: Condominium
- Attached to another structure: Yes
Materials
- Concrete
Condition
- New construction: No
- Year built: 1974
- Major remodel year: 2014
Utilities & green energy
- Sewer: Public Sewer
- Water: Public
- Utilities for property: Cable Available, Electricity Available, Broadband, Cable, Fiber Optic, LTE Internet Service
Community & HOA
Community
- Security: 24 Hour Security, Desk in Lobby, Main Entrance Lock, Security System
- Condo and coop fee: $704 monthly
- Subdivision: Olympus
HOA
- Has HOA: No
- Amenities included: Concierge, Elevator(s), Fitness Center, Pool, Tennis Court(s), Common Grounds, Dog Park, Storage, Party Room, Security, Storage Bin
- Services included: Air Conditioning, Electricity, Heat, Insurance, Management, Pool(s), Sauna, Snow Removal, Trash, Water, Common Area Maintenance, Maintenance Structure, Maintenance Grounds, Recreation Facility, Road Maintenance, Sewer
Location
- Region: Alexandria
Financial & listing details
- Price per square foot: $249/sqft
- Tax assessed value: $227,230
- Annual tax amount: $2,579
- Date on market: 1/6/2026
- Listing agreement: Exclusive Right To Sell
- Ownership: Condominium
Price history
| Date | Event | Price |
|---|---|---|
| 4/3/2026 | Sold | $209,000-2.3%$249/sqft |
Source:  Bright MLS #VAAX2052910 Report a problem Bright MLS #VAAX2052910 Report a problem | ||
| 3/26/2026 | Pending sale | $214,000$255/sqft |
Source: Bright MLS #VAAX2052910 Report a problem | ||
| 2/28/2026 | Contingent | $214,000$255/sqft |
Source: Bright MLS #VAAX2052910 Report a problem | ||
| 1/6/2026 | Listed for sale | $214,000-2.3%$255/sqft |
Source: Bright MLS #VAAX2052910 Report a problem | ||
| 1/6/2026 | Listing removed | $219,000$261/sqft |
Source: Bright MLS #VAAX2050044 Report a problem | ||
| 8/27/2025 | Price change | $219,000-0.4%$261/sqft |
Source: Bright MLS #VAAX2049128 Report a problem | ||
| 7/23/2025 | Listed for sale | $219,950-2.2%$262/sqft |
Source: Bright MLS #VAAX2047850 Report a problem | ||
| 3/27/2025 | Listing removed | $225,000$268/sqft |
Source: Bright MLS #VAAX2041770 Report a problem | ||
| 3/22/2025 | Listing removed | $1,850$2/sqft |
Source: Bright MLS #VAAX2042994 Report a problem | ||
| 3/20/2025 | Listed for sale | $225,000$268/sqft |
Source: Bright MLS #VAAX2041770 Report a problem | ||
| 3/20/2025 | Listed for rent | $1,850$2/sqft |
Source: Bright MLS #VAAX2042994 Report a problem | ||
| 2/19/2025 | Contingent | $225,000$268/sqft |
Source: Bright MLS #VAAX2041770 Report a problem | ||
| 2/14/2025 | Listed for sale | $225,000+42.4%$268/sqft |
Source: Bright MLS #VAAX2041770 Report a problem | ||
| 5/7/2015 | Sold | $158,000-16.8%$188/sqft |
Source: Public Record Report a problem | ||
| 1/1/2015 | Sold | $190,000+123.5%$226/sqft |
Source:  Long & Foster Broker Feed #VAAX122800_100 Report a problem Long & Foster Broker Feed #VAAX122800_100 Report a problem | ||
| 9/27/2012 | Sold | $85,000-65.3%$101/sqft |
Source: Public Record Report a problem | ||
| 9/13/2005 | Sold | $245,000+28.9%$292/sqft |
Source: Public Record Report a problem | ||
| 11/30/2004 | Sold | $190,000+280%$226/sqft |
Source: Public Record Report a problem | ||
| 9/29/1997 | Sold | $50,000$60/sqft |
Source: Public Record Report a problem | ||
Public tax history
| Year | Property taxes | Tax assessment |
|---|---|---|
| 2026 | $2,603 | $229,382 |
| 2025 | $2,603 +0.9% | $229,382 +0.9% |
| 2024 | $2,579 +9.8% | $227,230 +7.4% |
| 2023 | $2,348 +7% | $211,521 +7% |
| 2022 | $2,194 +2.9% | $197,683 +6.4% |
| 2021 | $2,131 | $185,824 +7% |
| 2020 | -- | $173,667 +12.4% |
| 2019 | -- | $154,554 0% |
| 2018 | $1,207 -22.9% | $154,558 +3% |
| 2017 | $1,565 | $150,056 |
| 2016 | $1,565 +10.2% | $150,056 +10.2% |
| 2015 | $1,420 +4.2% | $136,155 +4.2% |
| 2014 | $1,363 +19.4% | $130,691 +12% |
| 2013 | $1,141 -3.5% | $116,688 -3.5% |
| 2012 | $1,183 | $120,968 |
| 2011 | $1,183 -7.7% | $120,968 -7.7% |
| 2010 | $1,282 -14.9% | $131,091 -21.4% |
| 2009 | $1,506 -13.8% | $166,811 -19.3% |
| 2008 | $1,747 -0.9% | $206,692 -2.7% |
| 2007 | $1,763 -7.6% | $212,443 -9.3% |
| 2006 | $1,909 +8.6% | $234,200 +42.5% |
| 2005 | $1,758 +37.8% | $164,300 +37.8% |
| 2004 | $1,275 +17% | $119,200 +17% |
| 2003 | $1,090 +51.4% | $101,900 +51.4% |
| 2002 | $720 +9.1% | $67,300 +9.1% |
| 2001 | $660 | $61,700 |
Find assessor info on the county website
Neighborhood: Landmark-Van Dom
Nearby homes
- $350,0003 bd2 ba1.4k sqft6301 Stevenson Ave APT 102, Alexandria, VA 22304For Sale

- $337,0003 bd2 ba1.3k sqft6301 Stevenson Ave APT 117, Alexandria, VA 22304Sold
- $285,0002 bd2 ba1.2k sqft6301 Stevenson Ave APT 210, Alexandria, VA 22304Sold
- $290,0002 bd2 ba1k sqft6301 Stevenson Ave APT 213, Alexandria, VA 22304Sold
- $232,0001 bd1 ba800 sqft6301 Stevenson Ave APT 307, Alexandria, VA 22304Sold
- $362,5002 bd2 ba1.2k sqft6301 Stevenson Ave APT 310, Alexandria, VA 22304Sold
- $230,0001 bd1 ba840 sqft6301 Stevenson Ave APT 314, Alexandria, VA 22304Sold
- $296,0002 bd2 ba1k sqft6301 Stevenson Ave APT 406, Alexandria, VA 22304Sold
- $305,0002 bd2 ba1.2k sqft6301 Stevenson Ave APT 410, Alexandria, VA 22304Sold
Nearby schools
GreatSchools rating
- 3/10James K Polk Elementary SchoolGrades: PK-5Distance: 1.4 mi
- 4/10Patrick Henry Elementary SchoolGrades: PK-8Distance: 1.6 mi
- 2/10Alexandria City High SchoolGrades: 9-12Distance: 3 mi
Schools provided by the listing agent
- Elementary: James K. Polk
- Middle: Francis C Hammond
- High: Alexandria City
- District: Alexandria City Public Schools
Source: Bright MLS. This data may not be complete. We recommend contacting the local school district to confirm school assignments for this home.
Get a cash offer in 3 minutes
Find out how much your home could sell for in as little as 3 minutes with a no-obligation cash offer.
Estimated market value
$209,900
Get a cash offer in 3 minutes
Find out how much your home could sell for in as little as 3 minutes with a no-obligation cash offer.
Estimated market value
$209,900
- Virginia
- Alexandria City
- Alexandria
- 22304
- Landmark-Van Dom
- 6301 Stevenson Ave Apartment 914
Nearby cities
Nearby neighborhoods
Nearby zip codes
Other Alexandria Topics
