Welcome to this 2-year-young stunner in the sought-after Tuscan Hills sidewalk community! Sitting pretty on a spacious corner lot, this upgraded Ryan Home checks all the boxes. Step into an open-concept floorplan with a light-filled morning room bump-out, perfect for entertaining. Cozy up by the fireplace in the living room or get productive in the first-floor office with luxurious glass French doors. A formal dining room adds elegance, while the owner’s suite delivers even more luxury with a tray ceiling, massive walk-in closet, and spa-like ensuite featuring a double vanity, soaking tub, and tiled shower. Three additional bedrooms with generous closets share a full bath. Natural light pours in throughout. The finished lower level is ideal for movie nights, game days, or cocktail hours. The backyard is a blank canvas ready for your vision, plus there’s an oversized two-car integral garage and tons of storage to top it all off! Why wait to build when you can have it all now?!
Sold for $523,000
$523,000
6302 Antonio Dr, Irwin, PA 15642
5beds
2,348sqft
Single Family Residence
Built in 2023
0.77 Acres Lot
$551,300 Zestimate®
$223/sqft
$3,015 Estimated rent
Home value
$551,300
$496,000 - $617,000
$3,015/mo
Zestimate® history
Owner options
List your home for rent
$3,015/mo
Rent Zestimate®
Find your next renter with Zillow Rental Manager. Plus, with online applications, you can quickly screen prospective tenants – for free.
$3,015/mo
Rent Zestimate®
Refinance and save
$3,389/mo
Est. payment
Refinancing to a lower rate could help reduce your monthly payments and save thousands over the life of the loan.
$3,389/mo
Est. payment
Explore your selling options
Work with a Zillow partner agent
Leverage their expertise and Zillow's premium Showcase listings to get your home seen by more buyers.
Get startedList with your own agent
Get your home in front of millions of buyers by listing it on Zillow.
Learn how to do itSell it yourself
Take full control of how buyers see your home on Zillow by listing For Sale by Owner (FSBO).
List your homeWhat's special
Finished lower levelSoaking tubLight-filled morning room bump-outCorner lotOpen-concept floorplanFormal dining roomMassive walk-in closet
Zillow last checked:
Listing updated:
Listed by:
Brian Czapor 412-471-4900,
PIATT SOTHEBY'S INTERNATIONAL REALTY
Bought with:
Danielle Delmonico, RS327240
COLDWELL BANKER REALTY
Source: WPMLS,MLS#: 1693994 Originating MLS: West Penn Multi-List
Originating MLS: West Penn Multi-ListFacts & features
Interior
Bedrooms & bathrooms
- Bedrooms: 5
- Bathrooms: 3
- Full bathrooms: 2
- 1/2 bathrooms: 1
Primary bedroom
- Level: Upper
Bedroom 2
- Level: Upper
Bedroom 3
- Level: Upper
Bedroom 4
- Level: Upper
Bonus room
- Level: Main
Den
- Level: Main
Dining room
- Level: Main
Entry foyer
- Level: Main
Game room
- Level: Lower
Kitchen
- Level: Main
Living room
- Level: Main
Heating
- Forced Air, Gas
Cooling
- Central Air
Appliances
- Included: Some Gas Appliances, Dishwasher, Disposal, Microwave, Refrigerator, Stove
Features
- Flooring: Carpet, Tile, Vinyl
- Basement: Full,Walk-Out Access
- Number of fireplaces: 1
- Fireplace features: Electric
Interior area
- Total structure area: 2,348
- Total interior livable area: 2,348 sqft
Property
Parking
- Total spaces: 2
- Parking features: Built In, Garage Door Opener
- Has attached garage: Yes
Features
- Levels: Two
- Stories: 2
- Pool features: None
Lot
- Size: 0.77 Acres
- Dimensions: 0.7688
Construction
Type & style
- Home type: SingleFamily
- Architectural style: Contemporary,Two Story
- Property subtype: Single Family Residence
Materials
- Vinyl Siding
- Roof: Asphalt
Condition
- Resale
- Year built: 2023
Utilities & green energy
- Sewer: Public Sewer
- Water: Public
Community & HOA
Community
- Subdivision: Tuscan Hills
Location
- Region: Irwin
Financial & listing details
- Price per square foot: $223/sqft
- Tax assessed value: $41,230
- Annual tax amount: $5,333
- Date on market: 3/28/2025
Price history
| Date | Event | Price |
|---|---|---|
| 5/29/2025 | Sold | $523,000-1.1%$223/sqft |
Source:  WPMLS #1693994 Report a problem WPMLS #1693994 Report a problem | ||
| 5/8/2025 | Pending sale | $529,000$225/sqft |
Source: WPMLS #1693994 Report a problem | ||
| 4/28/2025 | Contingent | $529,000$225/sqft |
Source: WPMLS #1693994 Report a problem | ||
| 4/18/2025 | Price change | $529,000-1.7%$225/sqft |
Source: WPMLS #1693994 Report a problem | ||
| 4/8/2025 | Price change | $538,022-2%$229/sqft |
Source: WPMLS #1693994 Report a problem | ||
| 3/28/2025 | Listed for sale | $549,000$234/sqft |
Source: WPMLS #1693994 Report a problem | ||
Public tax history
Tax history is unavailable.
Neighborhood: 15642
Nearby homes
- $539,9004 bd3 ba2.5k sqft5721 Sabato Dr, Irwin, PA 15642For Sale

- $550,0004 bd3 ba2.4k sqft6392 Antonio Dr, Irwin, PA 15642Pending
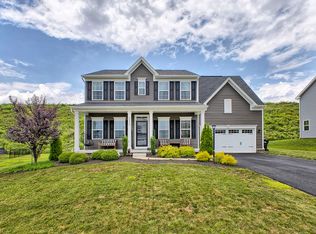
- $471,400-- bd-- ba1.9k sqft7873 Dominick Dr, North Huntingdon, PA 15642Off Market
- $452,400-- bd-- ba2.1k sqft7889 Dominick Dr, North Huntingdon, PA 15642Off Market
- $444,9004 bd3 ba1.9k sqft7843 Dominick Dr, North Huntingdon, PA 15642Off Market
- $502,200-- bd-- ba2.4k sqft7905 Dominick Dr, North Huntingdon, PA 15642Off Market
- $646,240-- bd-- ba-- sqftDominick Dr, Irwin, PA 15642Sold
- $440,200-- bd-- ba1.9k sqft7919 Dominick Dr, North Huntingdon, PA 15642Off Market
- $498,800-- bd-- ba2.1k sqft7829 Dominick Dr, North Huntingdon, PA 15642Off Market
Nearby schools
GreatSchools rating
- 9/10Hillcrest Intermediate SchoolGrades: 5-6Distance: 1.1 mi
- 7/10Norwin Middle SchoolGrades: 7-8Distance: 0.9 mi
- 9/10Norwin Senior High SchoolGrades: 9-12Distance: 1 mi
Schools provided by the listing agent
- District: Norwin
Source: WPMLS. This data may not be complete. We recommend contacting the local school district to confirm school assignments for this home.


Get pre-qualified for a loan
At Zillow Home Loans, we can pre-qualify you in as little as 5 minutes with no impact to your credit score.An equal housing lender. NMLS #10287.
Sell for more on Zillow
Get a Zillow Showcase℠ listing at no additional cost and you could sell for .
$551,300
2% more
+$11,026
With Zillow Showcase(estimated)
$562,326
- Pennsylvania
- Westmoreland County
- Irwin
- 15642
- 6302 Antonio Dr
Nearby cities
Nearby zip codes
Other Irwin Topics
