Welcome home to this stunning Powell model, built in 2023, where modern design meets thoughtful upgrades throughout. From the moment you arrive, you’ll be welcomed by the gorgeous front porch, the perfect place to relax and enjoy your morning coffee or unwind in the evening.
Inside, you’ll find a beautifully upgraded kitchen featuring stylish finishes and plenty of space for cooking and entertaining. The home has been enhanced with thoughtful details, including a new designer backsplash, fresh updated paint, and a storm door, adding both charm and functionality.
The finished basement provides valuable additional living space, ideal for a family room, home office, gym, or recreation area.
Step outside to enjoy the fully fenced backyard with a privacy fence, creating the perfect setting for entertaining, pets, or simply enjoying your own private outdoor retreat.
Every detail has been carefully considered, making this home truly move-in ready. Combining the benefits of newer construction with tasteful upgrades, this exceptional home offers everything you’ve been looking for—and so much more.
Under contract
$550,000
6392 Antonio Dr, Irwin, PA 15642
4beds
2,490sqft
:
Get pre-qualified$3,520/mo
Single Family Residence
Built in 2023
0.33 Acres Lot
$550,200 Zestimate®
$221/sqft
$-- HOA
What's special
Stylish finishesStorm doorPrivate outdoor retreatFinished basementGorgeous front porchNew designer backsplashFresh updated paint
- 20 days |
- 1,085 |
- 55 |
Zillow last checked:
Listing updated:
Listed by:
Ashley Caruso 724-832-2300,
HOWARD HANNA REAL ESTATE SERVICES 724-832-2300
Source: WPMLS,MLS#: 1764168 Originating MLS: West Penn Multi-List
Originating MLS: West Penn Multi-ListFacts & features
Interior
Bedrooms & bathrooms
- Bedrooms: 4
- Bathrooms: 3
- Full bathrooms: 2
- 1/2 bathrooms: 1
Primary bedroom
- Level: Upper
- Dimensions: 20X14
Bedroom 2
- Level: Upper
- Dimensions: 13X11
Bedroom 3
- Level: Upper
- Dimensions: 13X11
Bedroom 4
- Level: Upper
- Dimensions: 11X11
Dining room
- Level: Main
Entry foyer
- Level: Main
Family room
- Level: Main
- Dimensions: 17X13
Game room
- Level: Lower
- Dimensions: 28X23
Kitchen
- Level: Main
- Dimensions: 23X15
Laundry
- Level: Upper
Heating
- Forced Air, Gas
Cooling
- Central Air
Appliances
- Included: Some Electric Appliances, Cooktop, Dryer, Dishwasher, Disposal, Microwave, Stove, Washer
Features
- Kitchen Island, Pantry
- Flooring: Vinyl, Carpet
- Windows: Multi Pane
- Basement: Finished,Interior Entry
- Number of fireplaces: 1
- Fireplace features: Electric
Interior area
- Total structure area: 2,490
- Total interior livable area: 2,490 sqft
Property
Parking
- Total spaces: 2
- Parking features: Built In, Garage Door Opener
- Has attached garage: Yes
Features
- Levels: Two
- Stories: 2
- Pool features: None
Lot
- Size: 0.33 Acres
- Dimensions: 92 x 154
Construction
Type & style
- Home type: SingleFamily
- Architectural style: Two Story
- Property subtype: Single Family Residence
Materials
- Frame
- Roof: Composition
Condition
- Resale
- Year built: 2023
Utilities & green energy
- Sewer: Public Sewer
- Water: Public
Community & HOA
Community
- Features: Public Transportation
- Subdivision: Tuscan Hills
Location
- Region: Irwin
Financial & listing details
- Price per square foot: $221/sqft
- Tax assessed value: $47,760
- Annual tax amount: $6,678
- Date on market: 7/9/2026
Estimated market value
$550,200
$523,000 - $578,000
$2,563/mo
Price history
| Date | Event | Price |
|---|---|---|
| 7/21/2026 | Pending sale | $550,000$221/sqft |
Source:  WPMLS #1764168 Report a problem WPMLS #1764168 Report a problem | ||
| 7/14/2026 | Contingent | $550,000$221/sqft |
Source: WPMLS #1764168 Report a problem | ||
| 7/9/2026 | Listed for sale | $550,000$221/sqft |
Source: WPMLS #1764168 Report a problem | ||
Public tax history
Tax history is unavailable.
Monthly payment
Est. payment
Payment breakdown
Explore the cost of this home by adjusting the details. Changes won't be saved.Climate risks
Neighborhood: 15642
Nearby schools
GreatSchools rating
- 9/10Hillcrest Intermediate SchoolGrades: 5-6Distance: 1 mi
- 7/10Norwin Middle SchoolGrades: 7-8Distance: 0.8 mi
- 9/10Norwin Senior High SchoolGrades: 9-12Distance: 1 mi
Schools provided by the listing agent
- District: Norwin
Source: WPMLS. This data may not be complete. We recommend contacting the local school district to confirm school assignments for this home.
- $436,800-- bd-- ba1.9k sqft7919 Dominick Dr, North Huntingdon, PA 15642Off Market
- $502,600-- bd-- ba2.4k sqft7905 Dominick Dr, North Huntingdon, PA 15642Off Market
- $455,700-- bd-- ba2.1k sqft7889 Dominick Dr, North Huntingdon, PA 15642Off Market
- $471,400-- bd-- ba1.9k sqft7873 Dominick Dr, North Huntingdon, PA 15642Off Market
- $646,240-- bd-- ba-- sqftDominick Dr, Irwin, PA 15642Sold
- $528,9004 bd3 ba2.6k sqft7922 Dominick Dr, North Huntingdon, PA 15642Off Market
- $661,400-- bd-- ba3.3k sqft7898 Dominick Dr, North Huntingdon, PA 15642Off Market
- $520,200-- bd-- ba2.3k sqft6500 Antonio Dr, North Huntingdon, PA 15642Off Market
A local agent can set up tours, give advice and negotiate with sellers.
A local lender can help you make sure your offer is ready when you are.
Similar homes
- $569,0004 bd4 ba2.5k sqft5774 Sabato Dr, Irwin, PA 15642For Sale
 MLS ID #1757009, Tami Meinhardt. WPMLS
 - $399,9004 bd4 ba1.9k sqft14145 Michael Dr, North Huntingdon, PA 15642For Sale
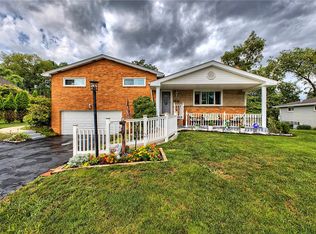 MLS ID #1766719, Beth Yaroshuk. WPMLS
 - from $466,9903 bd3 ba1.8k sqftAllegheny Plan, Tuscan Hills, North Huntingdon, PA 15642New Construction
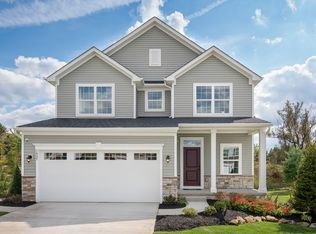 Ryan Homes
 - $565,0003 bd2 ba1.9k sqft1167 Valley Clb #115, Penn Township, PA 15642New Construction
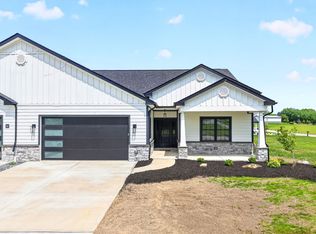 MLS ID #1757573, Katrina Siffrinn. WPMLS
 - $499,9004 bd3 ba2.2k sqft2418 Wheatland Cir, Delmont, PA 15626For SaleMLS ID #1765897, Christy Kotwica. WPMLS
- $505,0005 bd4 ba2.1k sqft420 September Dr, Pittsburgh, PA 15239For SaleMLS ID #1766025, Tami Meinhardt. WPMLS
- from $424,5704 bd3 ba1.8k sqftDallas Plan, Willow Estates, Irwin, PA 15642New ConstructionMaronda Homes
- $499,9994 bd3 ba2.5k sqft370 Greene Dr, Clairton, PA 15025For SaleMLS ID #1761496, Dek Thapa. WPMLS
- $525,0004 bd4 ba2.4k sqft131 Sharon Dr, Pleasant Unity, PA 15676For SaleMLS ID #1757538, Barbara Ciampini. WPMLS
- from $433,7803 bd3 ba2k sqftRockford Plan, Willow Estates, Irwin, PA 15642New ConstructionMaronda Homes
- $615,0004 bd4 ba3k sqft128 Foxtail Dr, Pittsburgh, PA 15239For SaleMLS ID #1762732, Jessica Payne. WPMLS
- $469,0004 bd3 ba2.2k sqft3003 Audrey Dr, Greensburg, PA 15601For SaleMLS ID #1758248, Melissa Merriman. WPMLS
- $619,7244 bd3 ba3.3k sqft102 Eagle Ln, New Eagle, PA 15067For SaleMLS ID #1758990, Gabriel Paulick. WPMLS
- $615,0004 bd3 ba2.8k sqft330 William Dr, Pittsburgh, PA 15239For SaleMLS ID #1760499, Michael Ricciuti. WPMLS
- $450,0004 bd4 ba3.2k sqft522 Leland Dr, Pittsburgh, PA 15236For SaleMLS ID #1766322, Hope Harmotto. WPMLS
- $335,0005 bd3 ba2.1k sqft6139 Brownsville Rd, Pittsburgh, PA 15236For SaleMLS ID #1766389, Brian Marckisotto. WPMLS
- $415,0004 bd3 ba1.9k sqft209 Scarlet Dr, Pittsburgh, PA 15239For SaleMLS ID #1761976, Alyssa Olenych. WPMLS
- $474,9004 bd3 ba2.3k sqft829 Frickwood Dr, South Park, PA 15129For SaleMLS ID #1747539, Theresa White. WPMLS
- $530,0004 bd4 ba3.3k sqft148 Arnoni Dr, Clairton, PA 15025New ConstructionMLS ID #1749321, Nila Madrid. WPMLS
- $549,9904 bd4 ba2.1k sqft415 Pemberley Ct, Venetia, PA 15367New ConstructionWPMLS
