LOCATION!!! LOCATION!!! Absolutely Stunning Condition! Fully Renovated! Rarely will you find a townhome with everything you want, this one has it all! This desirable 3-level townhouse is ready to welcome you home! 3 bedrooms 3 Bathrooms PLUS a Recreational Room. About 1,600 finished square foot home. Tons of upgrades. Freshly painted. Brand new Luxury Vinyl Plank flooring on all 3 levels. Brand new High-end Quartz Countertops, Brand new kitchen Cabinets and Stainless Steel Appliances. All bathrooms renovated with new Vanities and fixtures and luxury tiles. Main level: Welcoming foyer leads to an open floor plan. Impressive living room & dining room combo & a Stunning kitchen. Also on this level, a conveniently located half bath. Abundance of windows and natural light throughout. The upper level offers 3 nicely sized bedrooms and a full bath. Large Primary Bedroom with 2 closets. The walkout basement makes a perfect In-law suite with a Full Bathroom. The full bathroom in the basement is a brand new addition with a County permit. Additionally, the lower level has a Huge Recreational Room, this Flex-Room can be used as a 4th bedroom, a second family-room, a home-gym or use it as an office to make working from home easy and enjoyable. Lower Level is designed for leisure activities, gaming & guest entertainment. The sliding door leads to a fully fenced-in, massive backyard. Walk out to a charming outdoor living area to enjoy all year round. Perfect for summer barbecues or relaxing in a private setting! Commuter's Dream! Numerous Commuter Options Available Couple minutes to I-66, Rt 28 & 29. Fairfax county parkway nearby. Close to Dulles Airport, Fair Oaks Mall, entertainment & Parks. Movie Theater and Bowling minutes away. Walking distance to Giant Grocery store, Starbucks, many shops & cafes. Minutes to Trader Joe's and close to Costco and Wegmans. Walking Trails steps away from the front door. Parking: One private driveway, One assigned parking space to the right of the home #190 and One Tag for guest spaces. Also tons of street parking adds ultimate convenience to this home. Don't miss out! Home comes with a Home Warranty!
Sold for $533,000
$533,000
6302 Paddington Ln, Centreville, VA 20120
3beds
1,650sqft
Townhouse
Built in 1966
2,468 Square Feet Lot
$533,100 Zestimate®
$323/sqft
$2,612 Estimated rent
Home value
$533,100
$501,000 - $565,000
$2,612/mo
Zestimate® history
Owner options
List your home for rent
$2,612/mo
Rent Zestimate®
Find your next renter with Zillow Rental Manager. Plus, with online applications, you can quickly screen prospective tenants – for free.
$2,612/mo
Rent Zestimate®
Refinance and save
$3,412/mo
Est. payment
Refinancing to a lower rate could help reduce your monthly payments and save thousands over the life of the loan.
$3,412/mo
Est. payment
Explore your selling options
Work with a Zillow partner agent
Leverage their expertise and Zillow's premium Showcase listings to get your home seen by more buyers.
Get startedList with your own agent
Get your home in front of millions of buyers by listing it on Zillow.
Learn how to do itSell it yourself
Take full control of how buyers see your home on Zillow by listing For Sale by Owner (FSBO).
List your homeWhat's special
Walkout basementOne private drivewayOpen floor planWelcoming foyerOne assigned parking spaceFreshly paintedStunning kitchen
Zillow last checked:
Listing updated:
Listed by:
Nadia Dellawar 703-999-3166,
Samson Properties
Bought with:
Marjorie Barr, 0225199659
EXP Realty, LLC
Source: Bright MLS,MLS#: VAFX2302546
Facts & features
Interior
Bedrooms & bathrooms
- Bedrooms: 3
- Bathrooms: 3
- Full bathrooms: 2
- 1/2 bathrooms: 1
- Main level bathrooms: 1
Rooms
- Room types: Kitchen, Full Bath
Other
- Features: Flooring - Ceramic Tile
- Level: Lower
Kitchen
- Features: Countertop(s) - Quartz, Flooring - Luxury Vinyl Plank, Recessed Lighting
- Level: Main
Heating
- Forced Air, Natural Gas
Cooling
- Central Air, Electric
Appliances
- Included: Microwave, Cooktop, Dishwasher, Disposal, Dryer, Energy Efficient Appliances, Exhaust Fan, Ice Maker, Self Cleaning Oven, Refrigerator, Stainless Steel Appliance(s), Washer, Water Dispenser, Water Heater, Gas Water Heater
- Laundry: Washer In Unit, Dryer In Unit, In Basement
Features
- Attic, Soaking Tub, Bathroom - Stall Shower, Bathroom - Tub Shower, Bathroom - Walk-In Shower, Open Floorplan, Recessed Lighting, Other
- Flooring: Luxury Vinyl, Ceramic Tile
- Doors: Sliding Glass, Storm Door(s)
- Basement: Full,Finished,Heated,Improved,Interior Entry,Exterior Entry,Rear Entrance,Walk-Out Access,Other
- Has fireplace: No
Interior area
- Total structure area: 1,650
- Total interior livable area: 1,650 sqft
- Finished area above ground: 1,160
- Finished area below ground: 490
Property
Parking
- Total spaces: 2
- Parking features: Asphalt, Assigned, Free, Parking Space Conveys, Driveway, Paved, Private, Parking Lot
- Uncovered spaces: 1
- Details: Assigned Parking, Assigned Space #: ONE DRIVEWAY, ONE ASSIGNED SPACE #190, ONE TAG
Accessibility
- Accessibility features: Other
Features
- Levels: Three
- Stories: 3
- Patio & porch: Patio, Porch
- Exterior features: Extensive Hardscape, Lighting, Rain Gutters, Storage, Sidewalks, Other
- Pool features: None
- Fencing: Full,Privacy,Back Yard,Wood
- Has view: Yes
- View description: Trees/Woods
- Frontage type: Road Frontage
Lot
- Size: 2,468 Square Feet
- Features: Backs - Open Common Area, Backs - Parkland, Backs to Trees, Cleared, Front Yard, Landscaped, Level, Open Lot, Premium, Private, Rear Yard, Secluded, Other
Details
- Additional structures: Above Grade, Below Grade
- Parcel number: 0534 02 0019
- Zoning: 180
- Special conditions: Standard
Construction
Type & style
- Home type: Townhouse
- Architectural style: Colonial
- Property subtype: Townhouse
Materials
- Brick
- Foundation: Concrete Perimeter
Condition
- Excellent,Very Good,Good
- New construction: No
- Year built: 1966
- Major remodel year: 2026
Utilities & green energy
- Sewer: Public Sewer
- Water: Public
- Utilities for property: Electricity Available, Natural Gas Available, Sewer Available, Water Available, Cable Available, Phone Available
Community & HOA
Community
- Security: Main Entrance Lock, Smoke Detector(s)
- Subdivision: London Towne
HOA
- Has HOA: Yes
- Amenities included: Basketball Court, Bike Trail, Common Grounds, Jogging Path, Reserved/Assigned Parking, Tot Lots/Playground, Other
- Services included: Common Area Maintenance, Management, Parking Fee, Reserve Funds, Road Maintenance, Snow Removal, Trash, Other
- HOA fee: $76 monthly
Location
- Region: Centreville
Financial & listing details
- Price per square foot: $323/sqft
- Tax assessed value: $471,420
- Annual tax amount: $5,450
- Date on market: 4/16/2026
- Listing agreement: Exclusive Right To Sell
- Listing terms: Cash,Conventional,FHA,1031 Exchange,FHA 203(b),FHA 203(k),FHA Energy Efficient Mortgage Qualified,FHVA,FHLMC,FMHA,FNMA,USDA Loan,VA Loan,VHDA,Other
- Ownership: Fee Simple
Price history
| Date | Event | Price |
|---|---|---|
| 7/22/2026 | Sold | $533,000-0.1%$323/sqft |
Source:  Bright MLS #VAFX2302546 Report a problem Bright MLS #VAFX2302546 Report a problem | ||
| 7/9/2026 | Pending sale | $533,700$323/sqft |
Source: Bright MLS #VAFX2302546 Report a problem | ||
| 7/8/2026 | Contingent | $533,700$323/sqft |
Source: Bright MLS #VAFX2302546 Report a problem | ||
| 6/22/2026 | Price change | $533,7000%$323/sqft |
Source: Bright MLS #VAFX2302546 Report a problem | ||
| 6/19/2026 | Price change | $533,8000%$324/sqft |
Source: Bright MLS #VAFX2302546 Report a problem | ||
| 6/15/2026 | Price change | $533,9000%$324/sqft |
Source: Bright MLS #VAFX2302546 Report a problem | ||
| 6/9/2026 | Price change | $534,000-2%$324/sqft |
Source: Bright MLS #VAFX2302546 Report a problem | ||
| 6/3/2026 | Listed for sale | $544,900$330/sqft |
Source: Bright MLS #VAFX2302546 Report a problem | ||
| 4/27/2026 | Listing removed | $544,900$330/sqft |
Source: Bright MLS #VAFX2302546 Report a problem | ||
| 4/23/2026 | Contingent | $544,900$330/sqft |
Source: Bright MLS #VAFX2302546 Report a problem | ||
| 4/16/2026 | Listed for sale | $544,900+55.7%$330/sqft |
Source: Bright MLS #VAFX2302546 Report a problem | ||
| 11/20/2025 | Sold | $350,000$212/sqft |
Source: Bright MLS #VAFX2278558 Report a problem | ||
| 11/11/2025 | Pending sale | $350,000$212/sqft |
Source: Bright MLS #VAFX2278558 Report a problem | ||
| 11/10/2025 | Listed for sale | $350,000$212/sqft |
Source: Bright MLS #VAFX2278558 Report a problem | ||
Public tax history
| Year | Property taxes | Tax assessment |
|---|---|---|
| 2025 | $5,450 +12.6% | $471,420 +12.8% |
| 2024 | $4,840 +10.5% | $417,820 +7.6% |
| 2023 | $4,381 +6.3% | $388,220 +7.7% |
| 2022 | $4,120 | $360,300 +14.2% |
| 2021 | -- | $315,500 -0.1% |
| 2020 | $3,736 +8.6% | $315,660 +8.6% |
| 2019 | $3,439 +3.1% | $290,600 +3.1% |
| 2018 | $3,335 +6.7% | $281,800 +4.7% |
| 2017 | $3,125 +5% | $269,190 +4.8% |
| 2016 | $2,977 +3.8% | $256,980 |
| 2015 | $2,868 +2.2% | $256,980 +2% |
| 2014 | $2,806 | $251,980 +19.6% |
| 2013 | -- | $210,750 +4.6% |
| 2012 | -- | $201,430 +4.1% |
| 2011 | -- | $193,580 +6.8% |
| 2010 | -- | $181,200 -10.8% |
| 2009 | -- | $203,100 -28.2% |
| 2008 | -- | $282,750 -11.9% |
| 2007 | -- | $320,940 +99.9% |
| 2003 | -- | $160,560 +20% |
| 2002 | -- | $133,800 +26.6% |
| 2001 | -- | $105,705 |
Find assessor info on the county website
Neighborhood: 20120
Nearby homes
- $469,1003 bd3 ba1.2k sqft6304 Paddington Ln, Centreville, VA 20120Off Market
- $507,8003 bd2 ba1.1k sqft6300 Paddington Ln, Centreville, VA 20120Off Market
- $500,0004 bd4 ba1.6k sqft6306 Paddington Ln, Centreville, VA 20120Sold
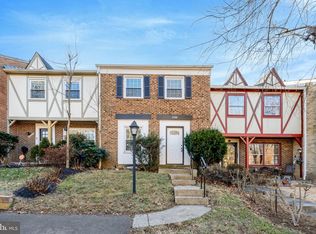
- $565,0003 bd4 ba1.7k sqft6308 Paddington Ln, Centreville, VA 20120Sold
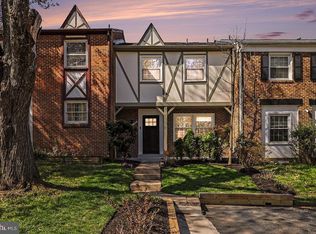
- $439,8003 bd1 ba1.1k sqft6310 Paddington Ln, Centreville, VA 20120Off Market
- $491,0004 bd2 ba1.1k sqft6298 Paddington Ln, Centreville, VA 20120Off Market
- $476,0003 bd3 ba1.2k sqft6312 Paddington Ln, Centreville, VA 20120Off Market
- $473,0003 bd2 ba1.5k sqft6296 Paddington Ln, Centreville, VA 20120Off Market
Nearby schools
GreatSchools rating
- 3/10London Towne Elementary SchoolGrades: PK-6Distance: 0.4 mi
- 6/10Stone Middle SchoolGrades: 7-8Distance: 1.6 mi
- 5/10Westfield High SchoolGrades: 9-12Distance: 3.4 mi
Schools provided by the listing agent
- Elementary: London Towne
- Middle: Stone
- High: Westfield
- District: Fairfax County Public Schools
Source: Bright MLS. This data may not be complete. We recommend contacting the local school district to confirm school assignments for this home.
Get a cash offer in 3 minutes
Find out how much your home could sell for in as little as 3 minutes with a no-obligation cash offer.
Estimated market value
$533,100
Get a cash offer in 3 minutes
Find out how much your home could sell for in as little as 3 minutes with a no-obligation cash offer.
Estimated market value
$533,100
- Virginia
- Fairfax County
- Centreville
- 20120
- 6302 Paddington Ln
Nearby cities
Nearby neighborhoods
Nearby zip codes
Other Centreville Topics
