Skip main navigation
Sold for $565,000
  • $565,000

    6308 Paddington Ln, Centreville, VA 20120

    3beds
    1,750sqft
    Townhouse
    Built in 1966
    2,400 Square Feet Lot
    $566,400 Zestimate®
    $323/sqft
    $2,497 Estimated rent

    Home value

    $566,400

    $538,000 - $595,000

    $2,497/mo

    Zestimate® history
    Loading
    Loading...

    Owner options

    List your home for rent

    $2,497/mo

    Rent Zestimate®

    Find your next renter with Zillow Rental Manager. Plus, with online applications, you can quickly screen prospective tenants – for free.

    Learn more

    $2,497/mo

    Rent Zestimate®

    Refinance and save

    $3,612/mo

    Est. payment

    Refinancing to a lower rate could help reduce your monthly payments and save thousands over the life of the loan.

    See today's rates

    $3,612/mo

    Est. payment

    Explore your selling options

    Work with a Zillow partner agent

    Leverage their expertise and Zillow's premium Showcase listings to get your home seen by more buyers.

    Get started

    List with your own agent

    Get your home in front of millions of buyers by listing it on Zillow.

    Learn how to do it

    Sell it yourself

    Take full control of how buyers see your home on Zillow by listing For Sale by Owner (FSBO).

    List your home

    What's special

    Generously sized rec roomInsulated shelved storage shedGranite countertopsUpdated half bathroomFreshly paintedThree spacious bedroomsDedicated parking space
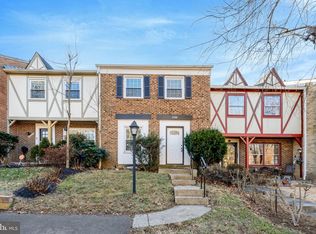
    Immaculate and fully renovated home in the heart of Centreville! This breathtaking townhome has been lovingly cared for and is ready for its next chapter. On the main level, you’ll notice the abundant light and luxurious hardwood floors throughout. A spacious living area leads you into the renovated kitchen with white shaker cabinetry, custom tile backsplash, and granite countertops. Ample dining space off the kitchen. An updated half bathroom adds to the convenience of this level. Downstairs, you’ll find brand new hard surface flooring and a generously sized rec room. With a contemporary full bathroom, this space is perfect for guests or entertainment. A recently redone laundry room with new cabinetry completes this level. The glass slider leads out to the huge backyard with custom pavers and an insulated, shelved storage shed. Tons of space for dining al fresco and relaxing! Upstairs, you’ll find another updated, full bathroom, three spacious bedrooms, and the primary bedroom with an updated en-suite bathroom. Too many upgrades to count! New roof (2022), fresh blown-in insulation (2023), new water heater (2025), new dishwasher (2022), new fridge, (2022), new microwave (2025) and more. A dedicated parking space, reserved owner’s parking, and ample visitor parking make living here a breeze. Convenient to 66 and 29 for easy commuting. Just steps from Cub Run Stream Valley trail, and minutes to tons of shopping and dining options at Centre Ridge, Lotte Plaza and Fair Lakes - Sweetwater Tavern, Ciao Osteria, Paris Baguette and more await you! Freshly painted and ready for you to move in...schedule your visit today!

    Zillow last checked:

    Listing updated:

    Listed by:

    Bethany Stalder 703-850-4752,

    KW Metro Center,

    Listing Team: Fidelis Property Group

    Bought with:

    Tori McKinney, 0225092882

    KW Metro Center

    Source: Bright MLS,MLS#: VAFX2300678MLS Logo

    Facts & features

    Interior

    Bedrooms & bathrooms
    • Bedrooms: 3
    • Bathrooms: 4
    • Full bathrooms: 3
    • 1/2 bathrooms: 1
    • Main level bathrooms: 1
    Basement
    • Area: 600
    Heating
    • Forced Air, Natural Gas
    Cooling
    • Central Air, Electric
    Appliances
    • Included: Gas Water Heater
    • Laundry: In Basement
    Features
    • Dining Area, Family Room Off Kitchen, Open Floorplan, Kitchen - Gourmet, Primary Bath(s), Walk-In Closet(s), Dry Wall
    • Flooring: Wood, Luxury Vinyl, Tile/Brick
    • Basement: Full,Walk-Out Access
    • Has fireplace: No
    Interior area
    • Total structure area: 1,800
    • Total interior livable area: 1,750 sqft
    • Finished area above ground: 1,200
    • Finished area below ground: 550

    Property

    Parking
    • Total spaces: 3
    • Parking features: Assigned, Permit Included, Concrete, Parking Lot, Driveway
    • Uncovered spaces: 1
    • Details: Assigned Parking, Assigned Space #: 0160
    Accessibility
    • Accessibility features: None
    Features
    • Levels: Three
    • Stories: 3
    • Pool features: None
    Lot
    • Size: 2,400 Square Feet
    Details
    • Additional structures: Above Grade, Below Grade
    • Parcel number: 0534 02 0016
    • Zoning: 180
    • Special conditions: Standard

    Construction

    Type & style
    • Home type: Townhouse
    • Architectural style: Tudor
    • Property subtype: Townhouse
    Materials
    • Combination
    • Foundation: Other
    Condition
    • Very Good
    • New construction: No
    • Year built: 1966

    Utilities & green energy

    • Sewer: Public Sewer
    • Water: Public

    Community & HOA

    Community
    • Subdivision: London Towne
    HOA
    • Has HOA: Yes
    • Amenities included: Tot Lots/Playground
    • Services included: Trash, Snow Removal, Common Area Maintenance, Reserve Funds
    • HOA fee: $77 monthly
    • HOA name: LONDON TOWNE HOA
    Location
    • Region: Centreville

    Financial & listing details

    • Price per square foot: $323/sqft
    • Tax assessed value: $499,600
    • Annual tax amount: $5,776
    • Date on market: 4/16/2026
    • Listing agreement: Exclusive Right To Sell
    • Listing terms: Cash,VA Loan,FHA,Conventional
    • Inclusions: Refrigerator, Microwave, Disposal, Dishwasher, Stove, Shed, Ceiling Fans, Window Treatments, Basement Speakers
    • Exclusions: Washer & Dryer (these May Convey With A Strong Offer)
    • Ownership: Fee Simple

    Price history

    DateEventPrice
    5/18/2026Sold$565,000+0.9%$323/sqft
    Source: Bright MLS #VAFX2300678 Report a problem
    5/6/2026Pending sale$560,000$320/sqft
    Source: Bright MLS #VAFX2300678 Report a problem
    4/20/2026Contingent$560,000$320/sqft
    Source: Bright MLS #VAFX2300678 Report a problem
    4/16/2026Listed for sale$560,000+73.9%$320/sqft
    Source: Bright MLS #VAFX2300678 Report a problem
    3/30/2017Sold$322,000+49.8%$184/sqft
    Source: Public Record Report a problem
    3/3/2003Sold$214,900+95.5%$123/sqft
    Source: Public Record Report a problem
    2/26/1997Sold$109,900$63/sqft
    Source: Public Record Report a problem

    Public tax history

    YearProperty taxesTax assessment
    2025$5,775 +12.4%$499,600 +12.6%
    2024$5,140 +10.5%$443,710 +7.6%
    2023$4,653 +6.3%$412,350 +7.7%
    2022$4,378 $382,880 +14%
    2021-- $335,760 -0.1%
    2020$3,976 +8.5%$335,980 +8.5%
    2019$3,664 +3%$309,580 +3%
    2018$3,556 +10.8%$300,480 +8.6%
    2017$3,211 +4.7%$276,560 +4.5%
    2016$3,067 +3.8%$264,720
    2015$2,954 +2.2%$264,720 +1.9%
    2014$2,892 $259,720 +19.4%
    2013-- $217,560 +4.5%
    2012-- $208,260 +4.9%
    2011-- $198,620 +6.7%
    2010-- $186,070 -10.7%
    2009-- $208,350 -28.3%
    2008-- $290,680 -11.4%
    2007-- $327,970 +95.5%
    2003-- $167,730 +20%
    2002-- $139,775 +25.7%
    2001-- $111,220
    Find assessor info on the county website

    Neighborhood: 20120

    Nearby schools

    GreatSchools rating
    Schools provided by the listing agent
    • Elementary: London Towne
    • Middle: Stone
    • High: Westfield
    • District: Fairfax County Public Schools

    Source: Bright MLS. This data may not be complete. We recommend contacting the local school district to confirm school assignments for this home.

    Get a cash offer in 3 minutes
    Find out how much your home could sell for in as little as 3 minutes with a no-obligation cash offer.
    Estimated market value
    $566,400
    Get a cash offer in 3 minutes
    Find out how much your home could sell for in as little as 3 minutes with a no-obligation cash offer.
    Estimated market value
    $566,400