Skip main navigation
Sold for $500,000
  • $500,000

    6306 Paddington Ln, Centreville, VA 20120

    4beds
    1,635sqft
    Townhouse
    Built in 1966
    2,401 Square Feet Lot
    $504,100 Zestimate®
    $306/sqft
    $2,698 Estimated rent

    Home value

    $504,100

    $474,000 - $534,000

    $2,698/mo

    Zestimate® history
    Loading
    Loading...

    Owner options

    List your home for rent

    $2,698/mo

    Rent Zestimate®

    Find your next renter with Zillow Rental Manager. Plus, with online applications, you can quickly screen prospective tenants – for free.

    Learn more

    $2,698/mo

    Rent Zestimate®

    Refinance and save

    $3,217/mo

    Est. payment

    Refinancing to a lower rate could help reduce your monthly payments and save thousands over the life of the loan.

    See today's rates

    $3,217/mo

    Est. payment

    Explore your selling options

    Work with a Zillow partner agent

    Leverage their expertise and Zillow's premium Showcase listings to get your home seen by more buyers.

    Get started

    List with your own agent

    Get your home in front of millions of buyers by listing it on Zillow.

    Learn how to do it

    Sell it yourself

    Take full control of how buyers see your home on Zillow by listing For Sale by Owner (FSBO).

    List your home

    What's special

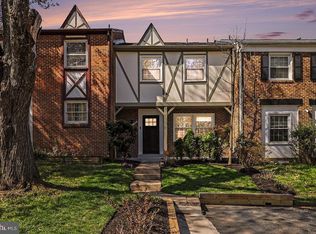
    Welcome to this meticulously maintained, freshly painted townhouse that offers modern comforts and style. Boasting 4 spacious bedrooms, 2 full baths, and 2 half baths, this home is perfect for both relaxation and entertaining. The updated kitchen and bathrooms have been tastefully renovated, ensuring a move-in-ready experience with all the upgrades you could ask for. The walk-out basement provides additional living space and offers a seamless transition to the fenced-in backyard—ideal for pets, play, or outdoor gatherings. With a newer HVAC system (2024) and water heater (2019), you can rest easy knowing these major components are up-to-date. The updated windows bring in natural light, enhancing the home’s welcoming ambiance. The driveway and 1 assigned parking spot add convenience, while the location offers easy access to everything you need. This townhouse combines the perfect balance of function and style—don’t miss out on the chance to make it yours!

    Zillow last checked:

    Listing updated:

    Listed by:

    Renee Mumford 703-939-7510,

    Key Home Sales and Management

    Bought with:

    Casey Stauffer, 0225224284

    Samson Properties

    Source: Bright MLS,MLS#: VAFX2286028MLS Logo

    Facts & features

    Interior

    Bedrooms & bathrooms
    • Bedrooms: 4
    • Bathrooms: 4
    • Full bathrooms: 2
    • 1/2 bathrooms: 2
    • Main level bathrooms: 1
    Basement
    • Area: 495
    Heating
    • Heat Pump, Electric
    Cooling
    • Central Air, Electric
    Appliances
    • Included: Electric Water Heater
    • Laundry: Lower Level
    Features
    • Basement: Full,Walk-Out Access
    • Has fireplace: No
    Interior area
    • Total structure area: 1,735
    • Total interior livable area: 1,635 sqft
    • Finished area above ground: 1,240
    • Finished area below ground: 395

    Property

    Parking
    • Total spaces: 1
    • Parking features: Assigned, Driveway
    • Uncovered spaces: 1
    • Details: Assigned Parking
    Accessibility
    • Accessibility features: None
    Features
    • Levels: Two
    • Stories: 2
    • Pool features: None
    Lot
    • Size: 2,401 Square Feet
    Details
    • Additional structures: Above Grade, Below Grade
    • Parcel number: 0534 02 0017
    • Zoning: 180
    • Special conditions: Standard

    Construction

    Type & style
    • Home type: Townhouse
    • Architectural style: Colonial
    • Property subtype: Townhouse
    Materials
    • Other
    • Foundation: Brick/Mortar
    Condition
    • New construction: No
    • Year built: 1966

    Utilities & green energy

    • Sewer: Other
    • Water: Other

    Community & HOA

    Community
    • Subdivision: London Towne
    HOA
    • Has HOA: Yes
    • HOA fee: $80 monthly
    Location
    • Region: Centreville

    Financial & listing details

    • Price per square foot: $306/sqft
    • Tax assessed value: $495,130
    • Annual tax amount: $5,724
    • Date on market: 1/22/2026
    • Listing agreement: Exclusive Right To Sell
    • Ownership: Fee Simple

    Price history

    DateEventPrice
    2/27/2026Sold$500,000+0%$306/sqft
    Source: Bright MLS #VAFX2286028 Report a problem
    1/25/2026Listing removed$499,999$306/sqft
    Source: Bright MLS #VAFX2286028 Report a problem
    1/22/2026Listed for sale$499,999$306/sqft
    Source: Bright MLS #VAFX2286028 Report a problem
    10/19/2022Listing removed--
    Source: RE/MAX International Report a problem
    10/13/2022Listed for rent$1,950$1/sqft
    Source: RE/MAX International #VAFX2099104 Report a problem
    4/15/2022Listing removed--
    Source: RE/MAX International Report a problem
    4/10/2022Listed for rent$1,950+5.4%$1/sqft
    Source: RE/MAX International #VAFX2061140 Report a problem
    7/10/2020Listing removed$1,850$1/sqft
    Source: RE/MAX Executives #VAFX1131994 Report a problem
    6/18/2020Listed for rent$1,850$1/sqft
    Source: RE/MAX Executives #VAFX1131994 Report a problem

    Public tax history

    YearProperty taxesTax assessment
    2025$5,724 +12.4%$495,130 +12.6%
    2024$5,093 +10.5%$439,630 +7.6%
    2023$4,610 +6.3%$408,550 +7.7%
    2022$4,338 $379,340 +14%
    2021-- $332,610 -0.1%
    2020$3,940 +8.5%$332,910 +8.5%
    2019$3,630 +3%$306,720 +3%
    2018$3,523 +6.6%$297,670 +4.6%
    2017$3,304 +4.5%$284,570 +4.3%
    2016$3,161 +3.8%$272,880
    2015$3,045 +2.1%$272,880 +1.9%
    2014$2,983 $267,880 +19.3%
    2013-- $224,560 +4.4%
    2012-- $215,090 +4.1%
    2011-- $206,660 +6.7%
    2010-- $193,690 -10.7%
    2009-- $216,880 -27.2%
    2008-- $297,940 -12.6%
    2007-- $340,700 +96.3%
    2003-- $173,575 +20%
    2002-- $144,645
    Find assessor info on the county website

    Neighborhood: 20120

    Nearby schools

    GreatSchools rating
    Schools provided by the listing agent
    • District: Fairfax County Public Schools

    Source: Bright MLS. This data may not be complete. We recommend contacting the local school district to confirm school assignments for this home.

    Get a cash offer in 3 minutes
    Find out how much your home could sell for in as little as 3 minutes with a no-obligation cash offer.
    Estimated market value
    $504,100
    Get a cash offer in 3 minutes
    Find out how much your home could sell for in as little as 3 minutes with a no-obligation cash offer.
    Estimated market value
    $504,100