Brand new 2 bedroom, 2 bath home designed perfectly for the empty nesters, someone downsizing or a starter home. Neutral decor allows for an easy accommodation to any decorating style. Ceiling fans, crown molding, extra-large kitchen, recessed lights and stainless-steel appliances mark the beauty of this home. A separate utility area for your washer and dryer, central air and a walk-in shower in the master bath are additional features of the home. Brand new walkways and a large patio compliment the outside of the home and provide a relaxing place to entertain or simply enjoy the outdoors. plus a 2 through 7-year warranty paid for by the factory. **Driveways are being redone on April 7th and the lots have been graded and seed – Outside Photos are AI generated
Pending
$145,000
6304 Fuller Dr, Morrisville, PA 19067
2beds
1,104sqft
Manufactured Home
Built in 2026
6,864 Square Feet Lot
$143,600 Zestimate®
$131/sqft
$-- HOA
What's special
Large patioBrand new walkwaysRecessed lightsCentral airCeiling fansNeutral decorExtra-large kitchen
- 138 days |
- 27 |
- 2 |
Zillow last checked:
Listing updated:
Listed by:
Lynn Puca 267-304-1380,
ABC Home Realty, LLC 6108983601
Source: Bright MLS,MLS#: PABU2117060
Facts & features
Interior
Bedrooms & bathrooms
- Bedrooms: 2
- Bathrooms: 2
- Full bathrooms: 2
- Main level bathrooms: 2
- Main level bedrooms: 2
Heating
- Forced Air, Natural Gas
Cooling
- Ceiling Fan(s), Central Air, Electric
Appliances
- Included: Microwave, Dishwasher, Oven/Range - Gas, Refrigerator, Electric Water Heater
Features
- Has basement: No
- Has fireplace: No
Interior area
- Total structure area: 1,104
- Total interior livable area: 1,104 sqft
- Finished area above ground: 1,104
Property
Parking
- Total spaces: 2
- Parking features: Driveway
- Uncovered spaces: 2
Accessibility
- Accessibility features: 2+ Access Exits
Features
- Levels: One
- Stories: 1
- Exterior features: Lighting, Rain Gutters, Sidewalks
- Pool features: Community
Lot
- Size: 6,864 Square Feet
Details
- Additional structures: Above Grade
- Parcel number: NO TAX RECORD
- Zoning: MHP
- Special conditions: Standard
Construction
Type & style
- Home type: MobileManufactured
- Property subtype: Manufactured Home
Condition
- Excellent
- New construction: Yes
- Year built: 2026
Utilities & green energy
- Sewer: Public Sewer
- Water: Public
Community & HOA
Community
- Subdivision: Pennwood Crossing
HOA
- Has HOA: No
Location
- Region: Morrisville
- Municipality: FALLS TWP
Financial & listing details
- Price per square foot: $131/sqft
- Tax assessed value: $5,000
- Annual tax amount: $2,000
- Date on market: 3/29/2026
- Listing agreement: Exclusive Agency
- Listing terms: Cash,Other
- Ownership: Ground Rent
- Body type: Single Wide
Estimated market value
$143,600
$136,000 - $151,000
Not available
Price history
| Date | Event | Price |
|---|---|---|
| 6/17/2026 | Pending sale | $145,000$131/sqft |
Source:  Bright MLS #PABU2117060 Report a problem Bright MLS #PABU2117060 Report a problem | ||
| 3/29/2026 | Listed for sale | $145,000$131/sqft |
Source: Bright MLS #PABU2117060 Report a problem | ||
Public tax history
Tax history is unavailable.
Monthly payment
Climate risks
Neighborhood: 19067
Nearby schools
GreatSchools rating
- 5/10Walt Disney El SchoolGrades: K-5Distance: 1.9 mi
- 6/10Pennwood Middle SchoolGrades: 6-8Distance: 3.3 mi
- 7/10Pennsbury High SchoolGrades: 9-12Distance: 2.4 mi
Schools provided by the listing agent
- District: Pennsbury
Source: Bright MLS. This data may not be complete. We recommend contacting the local school district to confirm school assignments for this home.
- $114,700-- bd-- ba-- sqft6316 Fuller Dr, Morrisville, PA 19067Off Market
- $114,800-- bd-- ba-- sqft6314 Fuller Dr, Morrisville, PA 19067Off Market
- $152,700-- bd-- ba-- sqft6312 Fuller Dr, Morrisville, PA 19067Off Market
- $143,700-- bd-- ba-- sqft6310 Fuller Dr, Morrisville, PA 19067Off Market
- $132,5003 bd2 ba-- sqft6308 Fuller Dr, Morrisville, PA 19067Sold
- $114,700-- bd-- ba-- sqft6320 Fuller Dr, Morrisville, PA 19067Off Market
- $125,800-- bd-- ba-- sqft6322 Fuller Dr, Morrisville, PA 19067Off Market
- $143,900-- bd-- ba-- sqft6306 Fuller Dr, Morrisville, PA 19067Off Market
Similar homes
- $148,5002 bd2 ba1k sqft6326 Fuler Dr, Morrisville, PA 19067New Construction
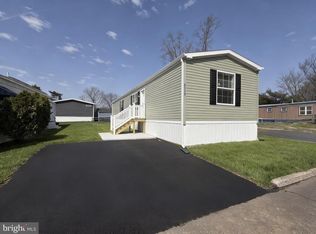
 MLS ID #PABU2117058, Lynn Puca, ABC Home Realty, LLC. Bright MLS
 - $144,0002 bd1 ba912 sqft6327 Fuller Dr, Morrisville, PA 19067New Construction
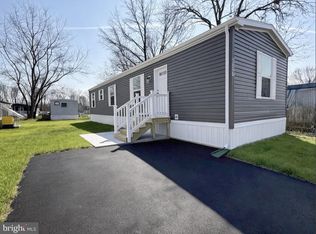 MLS ID #PABU2117054, Lynn Puca, ABC Home Realty, LLC. Bright MLS
 - $141,2502 bd1 ba928 sqft4128 Davis Dr, Morrisville, PA 19067New Construction
 MLS ID #PABU2127518, Lynn Puca, ABC Home Realty, LLC. Bright MLS
 - $140,0002 bd2 ba952 sqft3201 Claysburg Dr, Morrisville, PA 19067New Construction
 MLS ID #PABU2119594, Lynn Puca, ABC Home Realty, LLC. Bright MLS
 - $150,9002 bd2 ba1k sqft5128 Gowan Dr, Morrisville, PA 19067New ConstructionMLS ID #PABU2127508, Lynn Puca, ABC Home Realty, LLC. Bright MLS
- $134,9002 bd2 ba1.1k sqft3501 Cannon Dr, Morrisville, PA 19067For SaleMLS ID #PABU2124374, Sunita Lovina, RE/MAX Properties - Newtown. Bright MLS
- $167,0002 bd2 ba1k sqft4001 Dalton Way, Morrisville, PA 19067New ConstructionMLS ID #PABU2091724, Lynn Puca, ABC Home Realty, LLC. Bright MLS
- $169,0002 bd2 ba924 sqft4222 Darby Dr, Morrisville, PA 19067New ConstructionMLS ID #PABU2118756, Lynn Puca, ABC Home Realty, LLC. Bright MLS
- $85,0003 bd2 ba1.1k sqft3300 Carter Dr #T, Morrisville, PA 19067For SaleMLS ID #PABU2127046, Diana Farmer, Keller Williams Real Estate-Langhorne. Bright MLS
- $125,0002 bd2 ba924 sqft209 Johnson Dr, Fairless Hills, PA 19030New ConstructionMLS ID #PABU2096934, Lynn Puca, ABC Home Realty, LLC. Bright MLS
- $129,5002 bd1 ba924 sqft62 Harrison Dr, Fairless Hills, PA 19030New ConstructionMLS ID #PABU2096944, Lynn Puca, ABC Home Realty, LLC. Bright MLS
- $99,0002 bd1 ba868 sqft151 Harding Dr, Fairless Hills, PA 19030For SaleMLS ID #PABU2125974, Lynn Puca, ABC Home Realty, LLC. Bright MLS
- $139,9002 bd1 ba920 sqft194-4 Jacobstown New Egypt Rd, Wrightstown, NJ 08562For SaleMLS ID #NJBL2117810, Ann Marie Comforte, Keller Williams Premier. Bright MLS
- $139,9002 bd1 ba920 sqft194 Jacobstown New Egypt Road #4, Wrightstown, NJ 08562For Sale
 MLS ID #22623601, Annamarie Comforte, Keller Williams Premier Office. MoreMLS
 - $79,9002 bd1 ba896 sqft47 Kennedy Dr, Fairless Hills, PA 19030For SaleMLS ID #PABU2127386, P.J. Hummel, Action USA Jay Robert Realtors. Bright MLS
- $115,0002 bd2 ba960 sqft7 Florence Tollgate Pl Unit 7, Florence, NJ 08518For SaleMLS ID #NJBL2110080, Sharif Hatab, EXP Realty, LLC. Bright MLS
- $185,0003 bd1 ba1k sqft45 Middle Rose St APT J, Trenton, NJ 08618For SaleMLS ID #NJME2070384, Tawana Riggins, The Riggins Group LLC. Bright MLS
- $169,0003 bd2 ba1.5k sqft414 Walnut Street #414, Robbinsville, NJ 08691New ConstructionMLS ID #22622047, Cathy Carroll, Keller Williams Realty Central Monmouth. MoreMLS
- $132,5002 bd1 ba980 sqft13 Chicks Way, Browns Mills, NJ 08015For SaleMLS ID #NJBL2117166, Tammy Cottrell, Keller Williams Premier. Bright MLS
- $160,0002 bd1 ba704 sqft1727 Roberts Ave, Hamilton, NJ 08609For SaleMLS ID #NJME2079742, Stefhany Mendez, Garcia Realtors. Bright MLS
