Great location with easy access to shopping, school and recreation. This move in ready home has been very well maintained with a Spacious back yard for family and friends and as an added bonus there is a screened-in patio for bug free gatherings. The primary bedroom is spacious and has his and hers closets. The water heater is new (2 yrs old) and has a newer toilet. The fixtures in the bathrooms and kitchen are newer as well.
This 3 bed, 2 bath home is definitely one you don't want to miss out on!!
More pictures coming soon!
Sold for $230,000
$230,000
6304 Parkfront Dr, Fort Smith, AR 72916
3beds
1,472sqft
Single Family Residence
Built in 1995
7,884 Square Feet Lot
$230,100 Zestimate®
$156/sqft
$1,619 Estimated rent
Home value
$230,100
$216,000 - $246,000
$1,619/mo
Zestimate® history
Owner options
List your home for rent
$1,619/mo
Rent Zestimate®
Find your next renter with Zillow Rental Manager. Plus, with online applications, you can quickly screen prospective tenants – for free.
$1,619/mo
Rent Zestimate®
Refinance and save
$1,433/mo
Est. payment
Refinancing to a lower rate could help reduce your monthly payments and save thousands over the life of the loan.
$1,433/mo
Est. payment
Explore your selling options
Work with a Zillow partner agent
Leverage their expertise and Zillow's premium Showcase listings to get your home seen by more buyers.
Get startedList with your own agent
Get your home in front of millions of buyers by listing it on Zillow.
Learn how to do itSell it yourself
Take full control of how buyers see your home on Zillow by listing For Sale by Owner (FSBO).
List your homeWhat's special
His and hers closets
Zillow last checked:
Listing updated:
Listed by:
Betty Lyles 479-459-5368,
Chuck Fawcett Realty-Van Buren
Bought with:
Liz Flood, SA00097829
HomeSweet Realty
Source: Western River Valley BOR,MLS#: 1090192Originating MLS: Fort Smith Board of Realtors
Facts & features
Interior
Bedrooms & bathrooms
- Bedrooms: 3
- Bathrooms: 2
- Full bathrooms: 2
Heating
- Central, Electric
Cooling
- Electric
Appliances
- Included: Some Electric Appliances, Counter Top, Dishwasher, Disposal, Gas Water Heater, Microwave, Refrigerator, Plumbed For Ice Maker
- Laundry: Electric Dryer Hookup, Washer Hookup, Dryer Hookup
Features
- Attic, Built-in Features, Ceiling Fan(s), Granite Counters, Pantry, Storage, Walk-In Closet(s)
- Flooring: Carpet, Ceramic Tile, Wood
- Windows: Vinyl
- Has fireplace: No
- Fireplace features: None
Interior area
- Total interior livable area: 1,472 sqft
Property
Parking
- Total spaces: 2
- Parking features: Attached, Garage, Garage Door Opener
- Has attached garage: Yes
- Covered spaces: 2
Features
- Levels: One
- Stories: 1
- Patio & porch: Covered, Screened
- Exterior features: Concrete Driveway
- Fencing: Back Yard,Privacy,Wood
Lot
- Size: 7,884 Square Feet
- Dimensions: 75 x 134,57 x 124
- Features: City Lot, Landscaped, Level, Near Park, Subdivision
Details
- Parcel number: 1646800440000000
- Special conditions: None
Construction
Type & style
- Home type: SingleFamily
- Property subtype: Single Family Residence
Materials
- Brick
- Foundation: Slab
- Roof: Architectural,Shingle
Condition
- Year built: 1995
Utilities & green energy
- Sewer: Public Sewer
- Water: Public
- Utilities for property: Cable Available, Sewer Available, Water Available
Community & HOA
Community
- Features: Near Schools, Park
- Security: Smoke Detector(s)
- Subdivision: Remington Place
Location
- Region: Fort Smith
Financial & listing details
- Price per square foot: $156/sqft
- Tax assessed value: $214,090
- Annual tax amount: $533
- Date on market: 7/3/2026
- Listing terms: Conventional,FHA,VA Loan
Price history
| Date | Event | Price |
|---|---|---|
| 8/13/2026 | Sold | $230,000-2.1%$156/sqft |
Source: Western River Valley BOR #1090192 Report a problem | ||
| 7/24/2026 | Pending sale | $234,900$160/sqft |
Source: Western River Valley BOR #1090192 Report a problem | ||
| 7/3/2026 | Listed for sale | $234,900+62.1%$160/sqft |
Source: Western River Valley BOR #1090192 Report a problem | ||
| 8/30/2017 | Sold | $144,900$98/sqft |
Source: Western River Valley BOR #1011051 Report a problem | ||
| 8/11/2017 | Pending sale | $144,900$98/sqft |
Source: Ramona Roberts Realtors #1011051 Report a problem | ||
| 8/4/2017 | Listed for sale | $144,900$98/sqft |
Source: Ramona Roberts Realtors #1011051 Report a problem | ||
| 7/11/2017 | Pending sale | $144,900$98/sqft |
Source: Ramona Roberts Realtors #1011051 Report a problem | ||
| 6/30/2017 | Price change | $144,900-2.7%$98/sqft |
Source: Ramona Roberts Realtors #1011051 Report a problem | ||
| 6/23/2017 | Listed for sale | $148,900+18.3%$101/sqft |
Source: Ramona Roberts Realtors #1011051 Report a problem | ||
| 5/23/2016 | Sold | $125,900$86/sqft |
Source: Western River Valley BOR #747917 Report a problem | ||
| 4/28/2016 | Pending sale | $125,900$86/sqft |
Source: Ramona Roberts Realtors #747917 Report a problem | ||
Public tax history
| Year | Property taxes | Tax assessment |
|---|---|---|
| 2025 | $533 -17.2% | $19,700 |
| 2024 | $644 -10.4% | $19,700 |
| 2023 | $719 -6.5% | $19,700 |
| 2022 | $769 | $19,700 |
| 2021 | $769 | $19,700 -25.3% |
| 2020 | $769 | $26,360 +6.2% |
| 2019 | $769 -3.1% | $24,810 |
| 2018 | $794 +16% | $24,810 |
| 2017 | $684 | $24,810 |
| 2016 | $684 | $24,810 |
| 2015 | $684 | $24,810 +25.9% |
| 2014 | $684 -33.8% | $19,700 |
| 2013 | $1,034 | $19,700 |
| 2012 | $1,034 | $19,700 |
| 2011 | $1,034 +40.5% | $19,700 -4.8% |
| 2010 | $736 +7.6% | $20,685 +5% |
| 2009 | $684 | $19,700 |
| 2008 | $684 +2.7% | $19,700 +1.7% |
| 2007 | $667 | $19,362 +5% |
| 2006 | -- | $18,440 |
| 2005 | -- | $18,440 |
| 2004 | -- | $18,440 |
| 2003 | -- | $18,440 |
| 2002 | -- | $18,440 +7.6% |
| 2001 | -- | $17,130 |
| 2000 | -- | $17,130 |
Find assessor info on the county website
Neighborhood: 72916
Nearby homes
- $232,5003 bd2 ba1.4k sqft6308 Parkfront Dr, Fort Smith, AR 72916Off Market

- $258,9003 bd2 ba1.5k sqft6300 Parkfront Dr, Fort Smith, AR 72916Off Market
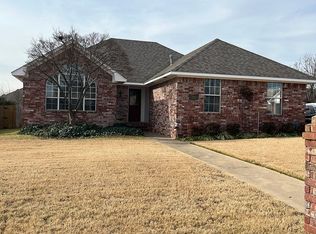
- $220,8003 bd2 ba1.2k sqft6312 Parkfront Dr, Fort Smith, AR 72916Off Market
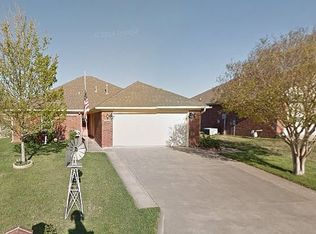
- $329,7003 bd2 ba1.5k sqft6303 Galven Way, Fort Smith, AR 72916Off Market

- $304,3003 bd2 ba1.8k sqft6307 Galven Way, Fort Smith, AR 72916Off Market
- $235,0003 bd2 ba1.3k sqft6305 Parkfront Dr, Fort Smith, AR 72916For Sale
- $229,000-- bd2 ba1.4k sqft6309 Parkfront Dr, Fort Smith, AR 72916Off Market
- $239,9003 bd2 ba1.6k sqft6316 Parkfront Dr, Fort Smith, AR 72916For Sale
Nearby schools
GreatSchools rating
- 7/10Elmer H. Cook Elementary SchoolGrades: PK-5Distance: 2.3 mi
- 10/10L. A. Chaffin Jr. High SchoolGrades: 6-8Distance: 2.8 mi
- 7/10Southside High SchoolGrades: 9-12Distance: 2 mi
Schools provided by the listing agent
- Elementary: Raymond Orr
- Middle: Chaffin
- High: Southside
- District: Fort Smith
Source: Western River Valley BOR. This data may not be complete. We recommend contacting the local school district to confirm school assignments for this home.
Sell for more on Zillow
Get a Zillow Showcase℠ listing at no additional cost and you could sell for .
$230,100
2% more
+$4,602
With Zillow Showcase(estimated)
$234,702
Sell for more on Zillow
Get a Zillow Showcase℠ listing at no additional cost and you could sell for .
$230,100
2% more
+$4,602
With Zillow Showcase(estimated)
$234,702
- Arkansas
- Sebastian County
- Fort Smith
- 72916
- 6304 Parkfront Dr
