Move-in ready and beautifully updated! This inviting 3-bedroom, 2-bath, four-sided brick home offers a wonderful blend of comfort, style, and low-maintenance living. Step inside to fresh paint, premium wood flooring throughout, updated lighting, and a new front door that give the home a bright, refreshed feel. The primary suite features a new ceiling fan, blinds, and an updated showerhead. A newer roof and A/C tank, plus newer kitchen appliances including the microwave, dishwasher, and oven, provide added peace of mind. Out back, enjoy a backyard patio perfect for morning coffee, weekend grilling, or entertaining family and friends. With thoughtful updates inside and out, this charming home is truly move-in ready—schedule your showing today!
Buyer to verify all information, measurements, and property details.
For sale
Price cut: $10K (9/29)
$225,000
6305 Parkfront Dr, Fort Smith, AR 72916
3beds
1,316sqft
Single Family Residence
Built in 1996
8,350 Square Feet Lot
$222,600 Zestimate®
$171/sqft
$-- HOA
What's special
Primary suiteBright refreshed feelUpdated showerheadNewer roofNewer kitchen appliancesFour-sided brick homeNew ceiling fan
- 65 days
- 312
- 29
Zillow last checked:
Listing updated:
Listed by:
Bryan Nham 713-550-7101,
Keller Williams Platinum Realty 479-434-3000
Source: Western River Valley BOR,MLS#: 1091220Originating MLS: Fort Smith Board of Realtors
Facts & features
Interior
Bedrooms & bathrooms
- Bedrooms: 3
- Bathrooms: 2
- Full bathrooms: 2
Heating
- Central
Cooling
- Central Air
Appliances
- Included: Some Electric Appliances, Some Gas Appliances, Dishwasher, Disposal, Gas Water Heater, Microwave, Oven, Range
- Laundry: Electric Dryer Hookup, Washer Hookup, Dryer Hookup
Features
- Attic, Ceiling Fan(s), Pantry, Programmable Thermostat, Storage, Walk-In Closet(s)
- Flooring: Laminate, Simulated Wood
- Windows: Blinds
- Number of fireplaces: 1
- Fireplace features: Gas Log
Interior area
- Total interior livable area: 1,316 sqft
Video & virtual tour
Property
Parking
- Total spaces: 2
- Parking features: Attached, Garage, Garage Door Opener
- Has attached garage: Yes
- Covered spaces: 2
Features
- Levels: One
- Stories: 1
- Patio & porch: Patio
- Exterior features: Concrete Driveway
- Fencing: Back Yard,Partial
Lot
- Size: 8,350 Square Feet
- Dimensions: 8149
- Features: Subdivision
Details
- Parcel number: 1646800160000000
- Special conditions: None
Construction
Type & style
- Home type: SingleFamily
- Property subtype: Single Family Residence
Materials
- Brick
- Foundation: Slab
- Roof: Asphalt,Shingle
Condition
- Year built: 1996
Utilities & green energy
- Sewer: Public Sewer
- Water: Public
- Utilities for property: Electricity Available, Natural Gas Available, Sewer Available, Water Available
Community & HOA
Community
- Security: Smoke Detector(s)
- Subdivision: Remington Place
Location
- Region: Fort Smith
Financial & listing details
- Price per square foot: $171/sqft
- Tax assessed value: $196,060
- Annual tax amount: $1,548
- Date on market: 8/21/2026
- Listing terms: Conventional,FHA
- Road surface type: Paved
Estimated market value
$222,600
$211,000 - $234,000
$1,457/mo
Price history
| Date | Event | Price |
|---|---|---|
| 9/29/2026 | Price change | $225,000-4.3%$171/sqft |
Source: Western River Valley BOR #1091220 Report a problem | ||
| 9/1/2026 | Price change | $235,000-4.1%$179/sqft |
Source: Western River Valley BOR #1091220 Report a problem | ||
| 8/21/2026 | Price change | $245,000-5.8%$186/sqft |
Source: Western River Valley BOR #1091220 Report a problem | ||
| 8/10/2026 | Listed for sale | $260,000+108%$198/sqft |
Source: Owner Report a problem | ||
| 1/30/2025 | Listing removed | $1,500$1/sqft |
Source: Zillow Rentals Report a problem | ||
| 1/16/2025 | Listed for rent | $1,500+11.1%$1/sqft |
Source: Zillow Rentals Report a problem | ||
| 5/4/2022 | Listing removed | -- |
Source: Zillow Rental Manager Report a problem | ||
| 4/19/2022 | Listed for rent | $1,350+35.7%$1/sqft |
Source: Zillow Rental Manager Report a problem | ||
| 7/22/2020 | Sold | $125,000$95/sqft |
Source: Public Record Report a problem | ||
| 11/29/2019 | Listing removed | $995$1/sqft |
Source: Citiland Properties #1027465 Report a problem | ||
| 11/20/2019 | Sold | $125,000+25%$95/sqft |
Source: Public Record Report a problem | ||
| 10/17/2019 | Price change | $995-5.2%$1/sqft |
Source: Citiland Properties #1027465 Report a problem | ||
| 9/1/2019 | Listed for rent | $1,050$1/sqft |
Source: Citiland Properties #1027465 Report a problem | ||
| 8/9/2019 | Sold | $100,000$76/sqft |
Source: Public Record Report a problem | ||
Public tax history
| Year | Property taxes | Tax assessment |
|---|---|---|
| 2025 | $1,548 +9% | $26,930 +10% |
| 2024 | $1,421 | $24,480 |
| 2023 | $1,421 | $24,480 |
| 2022 | $1,421 +35.8% | $24,480 |
| 2021 | $1,046 | $24,480 |
| 2020 | $1,046 +78.4% | $24,480 +6.1% |
| 2019 | $586 -4.1% | $23,080 |
| 2018 | $611 +17.7% | $23,080 |
| 2017 | $519 | $23,080 |
| 2016 | $519 | $23,080 |
| 2015 | $519 | $23,080 +39.4% |
| 2014 | $519 -40.3% | $16,560 |
| 2013 | $869 | $16,560 |
| 2012 | $869 | $16,560 |
| 2011 | $869 +67.4% | $16,560 |
| 2010 | $519 | $16,560 |
| 2009 | $519 | $16,560 |
| 2008 | $519 | $16,560 |
| 2007 | $519 | $16,560 |
| 2006 | -- | $16,560 -5.9% |
| 2005 | -- | $17,600 |
| 2004 | -- | $17,600 |
| 2003 | -- | $17,600 |
| 2002 | -- | $17,600 +6.3% |
| 2001 | -- | $16,560 |
| 2000 | -- | $16,560 |
Find assessor info on the county website
Monthly payment
Est. payment
Payment breakdown
Explore the cost of this home by adjusting the details. Changes won't be saved.Climate risks
Neighborhood: 72916
Nearby schools
Schools provided by the listing agent
- Elementary: Raymond Orr
- Middle: Chaffin
- High: Southside
- District: Fort Smith
Source: Western River Valley BOR. This data may not be complete. We recommend contacting the local school district to confirm school assignments for this home.

Similar homes
- $--3 bd2 ba1.1k sqft4101 S 17th St, Fort Smith, AR 72901AuctionAuction.com 2
- $239,9003 bd2 ba1.5k sqft7826 Huntington Way, Fort Smith, AR 72916For Sale
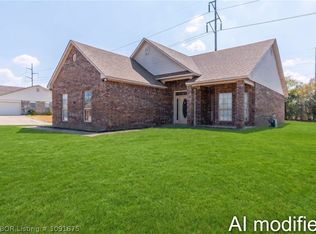 MLS ID #1091675, Jessica Willis, Weichert, REALTORS® - The Griffin Company. Western River Valley BOR
 - $214,9003 bd2 ba1.5k sqft2200 S 66th St, Fort Smith, AR 72903For Sale
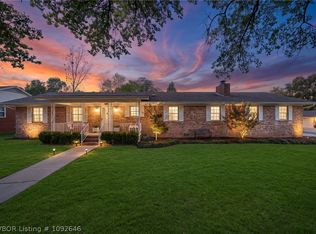 MLS ID #1092646, Aimee Edens, Chuck Fawcett Realty FSM. Western River Valley BOR
 - $225,0003 bd2 ba1.5k sqft9609 Bridgeford Rd, Fort Smith, AR 72908For Sale
 MLS ID #1092653, Kelci Fulmer, Jim White Realty. Western River Valley BOR
